Production estimating is the detailed estimating process used after a project is moving towards construction. While an early estimate may establish an overall project budget or tender price, production estimating goes deeper into the quantities and information required to build the project.
For a builder, production estimating starts once the client has signed the contract. Working from the contract and the construction drawings, it produces the bill of quantities the job is ordered, built and costed from. The examples here come from our sample estimate, a 198.32 m2 single storey home we priced line by line off a set of standard plans.
How a production estimate differs from an early estimate
An early estimate sets the price, whether that's a square metre rate, a budget for a feasibility or the tender price your client signs at. Our own standard estimate is one of these: on the sample it gives each of 12 trade groups a single total, like $46,962 for Slab, footings and piling.
A production estimate has to say what gets ordered and who builds each part. In the line-by-line for the same home, that one slab figure is three cost centres: 170 Concrete Slab - House at $43,894, 205 Concrete Pump at $2,419 and 230 Slab Clean at $649. The slab cost centre alone has six lines, from the waffle pod slab over 198.32 m2 to three days of bobcat hire. The pump is priced for two pours, one for the slab and one for the bored piers.
What production estimating can include
Depending on the builder and estimating system, production estimating may include:
- detailed bills of quantities, every item with its quantity, unit and rate
- material quantities, measured off the construction drawings
- labour requirements, priced on their own lines
- trade packages, one for each trade or supplier
- purchase quantities, allowing for cuts and waste
- supplier information, like delivery and the notes a supplier needs
- construction cost centres, each with its own subtotal
- variations after the contract is signed
- master BOQs for standard designs
- house-specific quantities for each site and client
- purchase-order information
Quantities for material, labour and purchasing
Bricks show why a production bill keeps these three apart. In our sample, 470 Bricks orders 6,656 bricks, worked at 52 bricks to each square metre of net wall area. Further down, 480 Brick Labour pays the bricklayer on 6,144 bricks, worked at 48 to the square metre of the same 128 m2 of wall.
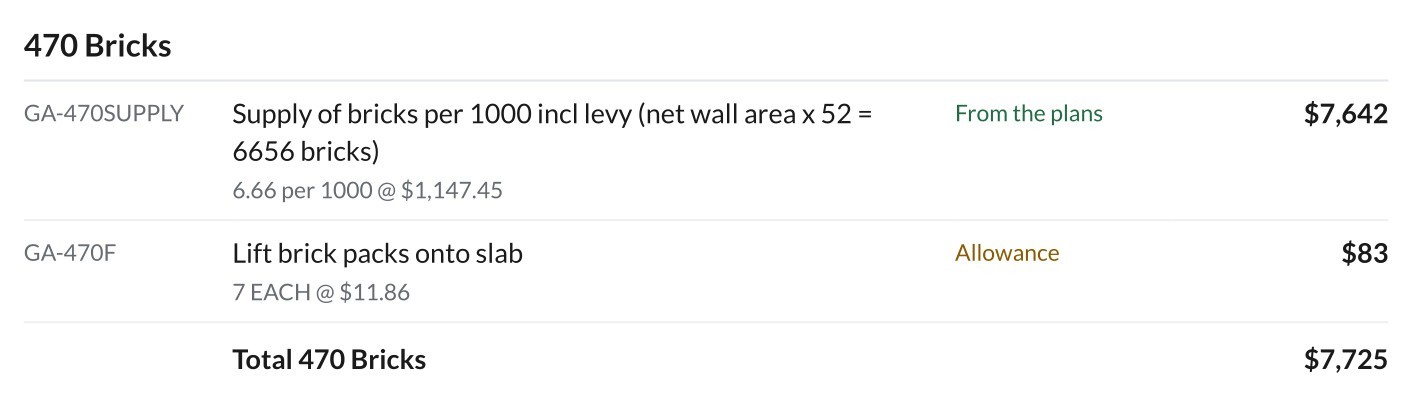
That puts 512 more bricks on the order than the bricklayer lays. Littlehampton Bricks puts a standard 230 x 76 mm brick at 48.5 to the square metre including mortar. It says most professionals calculate at 50 to allow for breakages, cuts, accidental damage and wastage. On this job, an order worked off the laying count would have been 512 bricks under ours and left nothing for breakages, cuts or wastage.
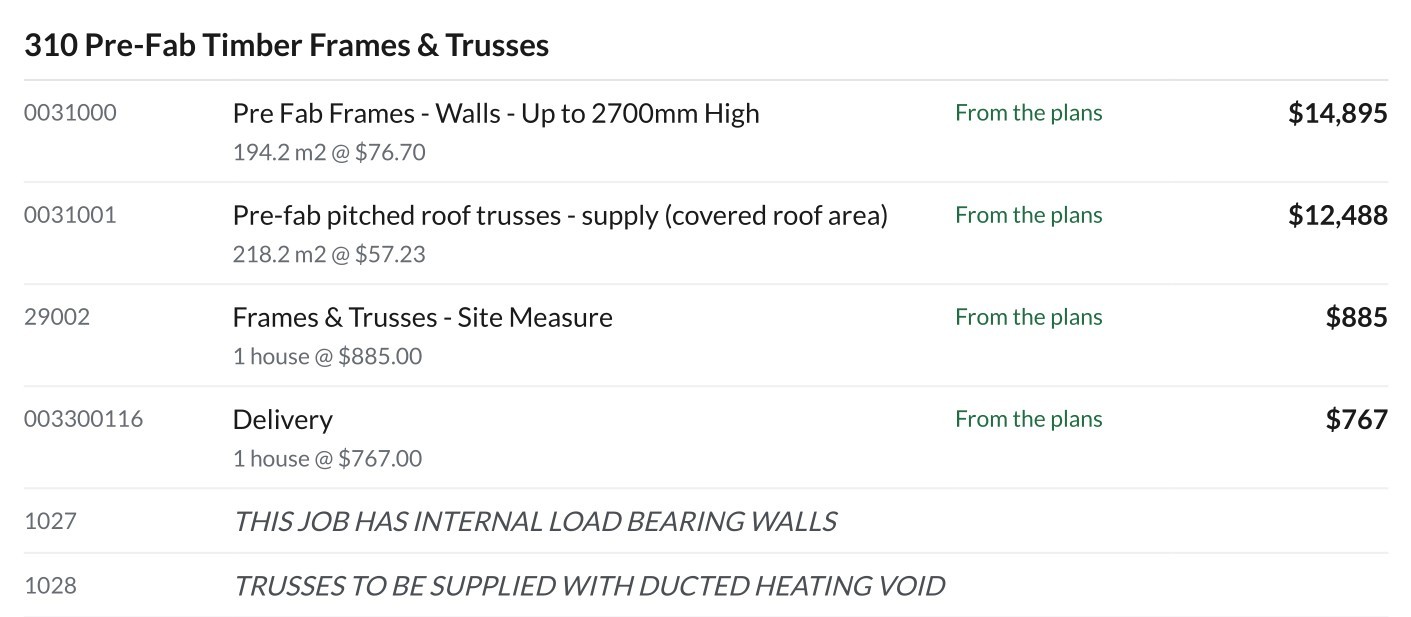
Labour sits on its own lines too. The sample's prefab wall frames are ordered from the frame supplier in 310 Pre-Fab Timber Frames & Trusses, 194.2 m2 at $76.70 a square metre. The framer is paid in 390 Frame Carpenter on two lines that add up to the same 194.2 m2. One measurement prices the supplier's order and the carpenter's labour, in two cost centres that go to two different businesses.
Trade packages, cost centres and supplier information
Each cost centre in a production bill is a package one trade or supplier can quote, supply or build from. Our sample runs to 312 lines across 83 cost centres, numbered from 132 Temporary Fencing to 915 Security Doors & Flyscreens. Every cost centre ends on its own subtotal.
A package also carries what the supplier needs to know. Under the frame and truss lines in the sample sit a site measure, a delivery charge and three notes for the frame supplier: that the job has internal load bearing walls, that the trusses are to be supplied with a ducted heating void and that they're for wind loading N2. The fascia and gutter package carries a note not to place a downpipe within 500 mm of the gas meter.
If you only want some trade packages measured, our Trades estimate prices the trades you choose, line by line off a set of house plans, from $199 + GST for the first trade. Takeoff Services has the full list of trades.
Master BOQs and house-specific quantities
Builders with standard designs can have a master bill of quantities prepared once for each design. Each new job on that design starts from the master and adds its house-specific quantities, the things a particular block and client change.
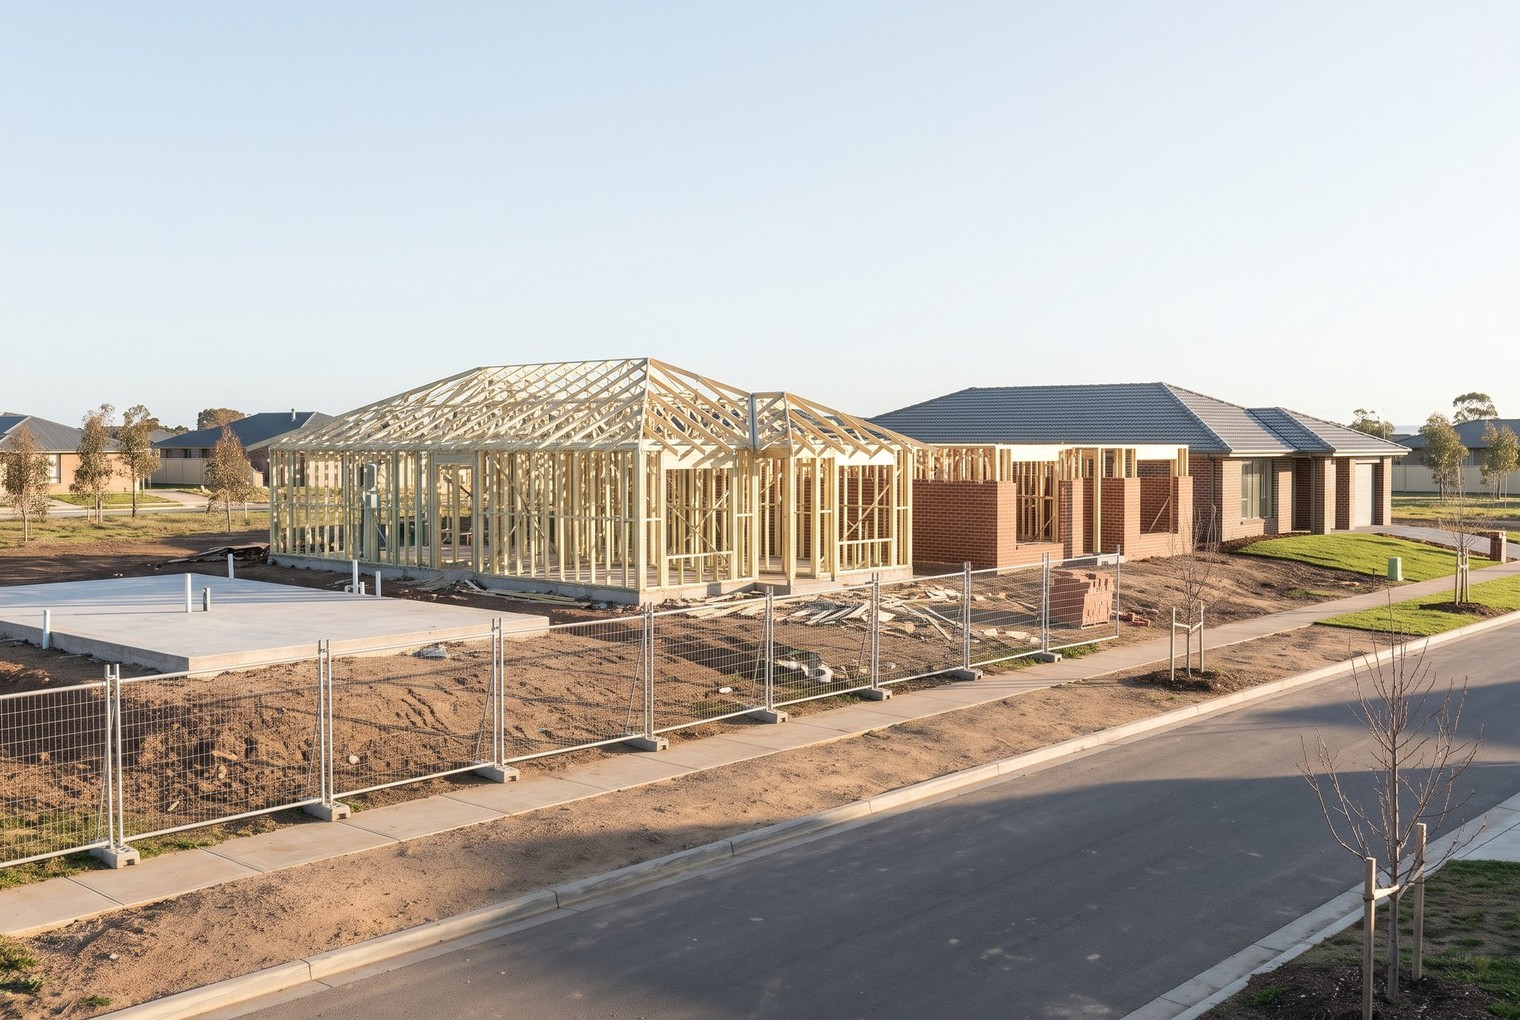
On our own estimate form, the answers that change a house's bill from one site to the next include the soil classification, the slab or footing type, the wind rating, single or 3 phase power, the crossover, a sloping site, trees to remove and a structure to demolish. In the sample, the M class waffle pod slab is measured over 198.32 m2 and the bored piers are an allowance of 41.25 lineal metres until the engineer's design confirms them. The site's N2 wind rating is printed as a note on both the truss order and the framer's package.
Under our estimating terms, a master bill commissioned for production use can be reused for the designs named in our quote. Later jobs and variations on that design are then estimated off the master.
Pricing variations
A variation is a change to the job after the contract is signed, like an upgrade your client asks for or a change the building surveyor orders once building has started. With the job already in a production bill, a variation is priced on the lines it changes.
In Victoria, Consumer Affairs Victoria says you and your client must agree a variation in writing before the work is carried out. The new price and completion date then go into the contract. A small change that won't affect a permit, cause a delay or add more than 2% to the contract price doesn't need a variation notice.
Where production estimating sits in a building business
For project and volume builders, production estimating can become an important connection between sales, estimating, purchasing and construction. Sales agrees the house, the site costs and the client's selections at a price, estimating turns that contract into the production bill, purchasing raises the orders off it and the construction team builds to it.
Purchase-order information is what links the bill to the orders. A purchase order raised from a cost centre carries its quantities, its notes and the prices the budget was set at.
Why accurate production information matters
Accurate production information can reduce purchasing errors, identify missing items and provide the construction team with better cost information. Ordering the bricks on the laying count is one of those purchasing errors.
For missing items, our estimates list what's excluded and state that anything not listed isn't included. The sample excludes tree removal, demolition, a stormwater detention tank and pump, retaining walls, a sewer or stormwater pump and a new crossover, none of which were shown on the plans or noted on the enquiry form. Every priced line is also marked From the plans, Allowance or Quote. The allowance and quote lines are the ones to confirm against final selections and subcontractor pricing before an order goes out.
For the construction team, the subtotal on every cost centre is a budget to check each trade's invoices against as the job goes.
Production estimating with us
At G.A. Building Group, we can provide production estimating services for builders requiring additional estimating resources or ongoing estimating support. We can prepare estimates and bills of quantities from your contracts and construction documentation, help prepare the purchasing information and orders, and prepare a master bill of quantities for each of your standard designs. Our own rate library of approximately 6,000 items has rates for every state in Australia. We price each job in our specialised estimating program on the price list for the state it's in. We agree the deliverables and the format with you first, whether that's a PDF, Excel or another export.
Production estimating and master bills aren't ordered on our estimate form. Call us on 0421 307 603 to talk through your designs. For single jobs, Estimating for Builders has the fees for every building type, from $399 + GST for a standard estimate on a single storey home.