Takeoff Services
Every quantity measured off your drawings and priced against our rates.
From $199
First trade, plus GST
48 hours
Back in your inbox
Australia-wide
Any state or territory
Since 2005
Building in Melbourne
Our construction takeoffs come as a line-by-line estimate: every item off your plans with its quantity and rate, laid out in the trade groups a builder works in. Order one for the whole job, or tick only the trades you need.
A takeoff for the whole job
The Full line-by-line covers the job from site works and the slab through to fit-out and finishes, about 280 lines on a single storey house and more on a double. It's the document you tender with and check subcontractor quotes against. It starts at $799 + GST on a single storey home. The Bill of Quantities page has the detail.
A takeoff for one trade
A Trades estimate is line by line for the trades you tick, from $199 + GST for the first trade and $79 for each one after. It runs off house plans. Our list has 35 trades plus Other:
- Site Excavations
- Soil Removal
- Retaining Walls (timber, brick, block or concrete)
- Civil Works/Drainage
- Concrete Slabs
- Steel Reinforcement
- Concrete Supply
- Scaffold & Roof Safety Rails (including internal and external rails)
- Framing Materials (timber and steel)
- Structural Steel
- Windows (including aluminium, timber and commercial style windows)
- Fascia & Gutters (including downpipes and other flashings)
- Full Metal Roof (including fascia and gutters, downpipes, box gutters, rain heads, sarking and other flashings)
- Roof Tiles
- External Cladding (including timber and metal)
- Plumbing Works (including rough in and final fit off)
- Electrical Works (including underground, rough in and final fit off)
- Bricks/Block Work (including labour and all other hardware)
- Render (including bricks, Hebel and Blueboard)
- Lock Up Materials (internal and external)
- External Handrails
- Insulation (including wall wrap, wall and ceiling insulation)
- Plaster
- Waterproofing (including internal and external)
- Fixing Materials
- Cabinets (including internal and external)
- Stone Benchtops
- Glass Splashbacks
- Floor and Wall Tiles (including tile labour)
- Floor Coverings
- Painting
- Caulking (including internal and external)
- Final Fit Off Materials
- Landscaping
- Driveways & Paths
- Other, where you tell us what you need
How the quantities are measured
Quantities are measured off your plans and each line is priced against our rate library of approximately 6,000 items, on the price list for the job's state. Where the plans don't show something, the line is marked as an allowance for you to confirm.
What you send us
Your architectural plans as a PDF: the floor plans, elevations and sections. For slab, steel, retaining wall or civil takeoffs, send the engineering and the site plan as well. They're where the slab design, reinforcement, footings and drainage are drawn.
Fees for Takeoffs
| Building type | Full line-by-line | Start |
|---|---|---|
| Single Dwelling, Single Storey | $799 | Start Single Dwelling, Single Storey |
| Single Dwelling, Double Storey | $899 | Start Single Dwelling, Double Storey |
| Dual Occupancy, Single Storey | $799 | Start Dual Occupancy, Single Storey |
| Dual Occupancy, Double Storey | $899 | Start Dual Occupancy, Double Storey |
| Multi Unit Developments | $1,199 | Start Multi Unit Developments |
| Apartments | $1,599 | Start Apartments |
| Extension or Renovation | $999 | Start Extension or Renovation |
| Commercial | $2,599 | Start Commercial |
| Trades | First trade$199Each extra trade$79 | Start Trades |
- All fees are plus GST.
- The estimate form shows the exact fee before you pay.
How an Estimate Works
Upload your plans
Architectural plans as a PDF, plus engineering and site plans if you have them.
Answer a few questions
Slab, walls, roof and the rest, then pay online by card.
We check the draft
We price it against our rate library and check it before it goes out.
It lands in your inbox
As a PDF, within 48 hours (two business days).
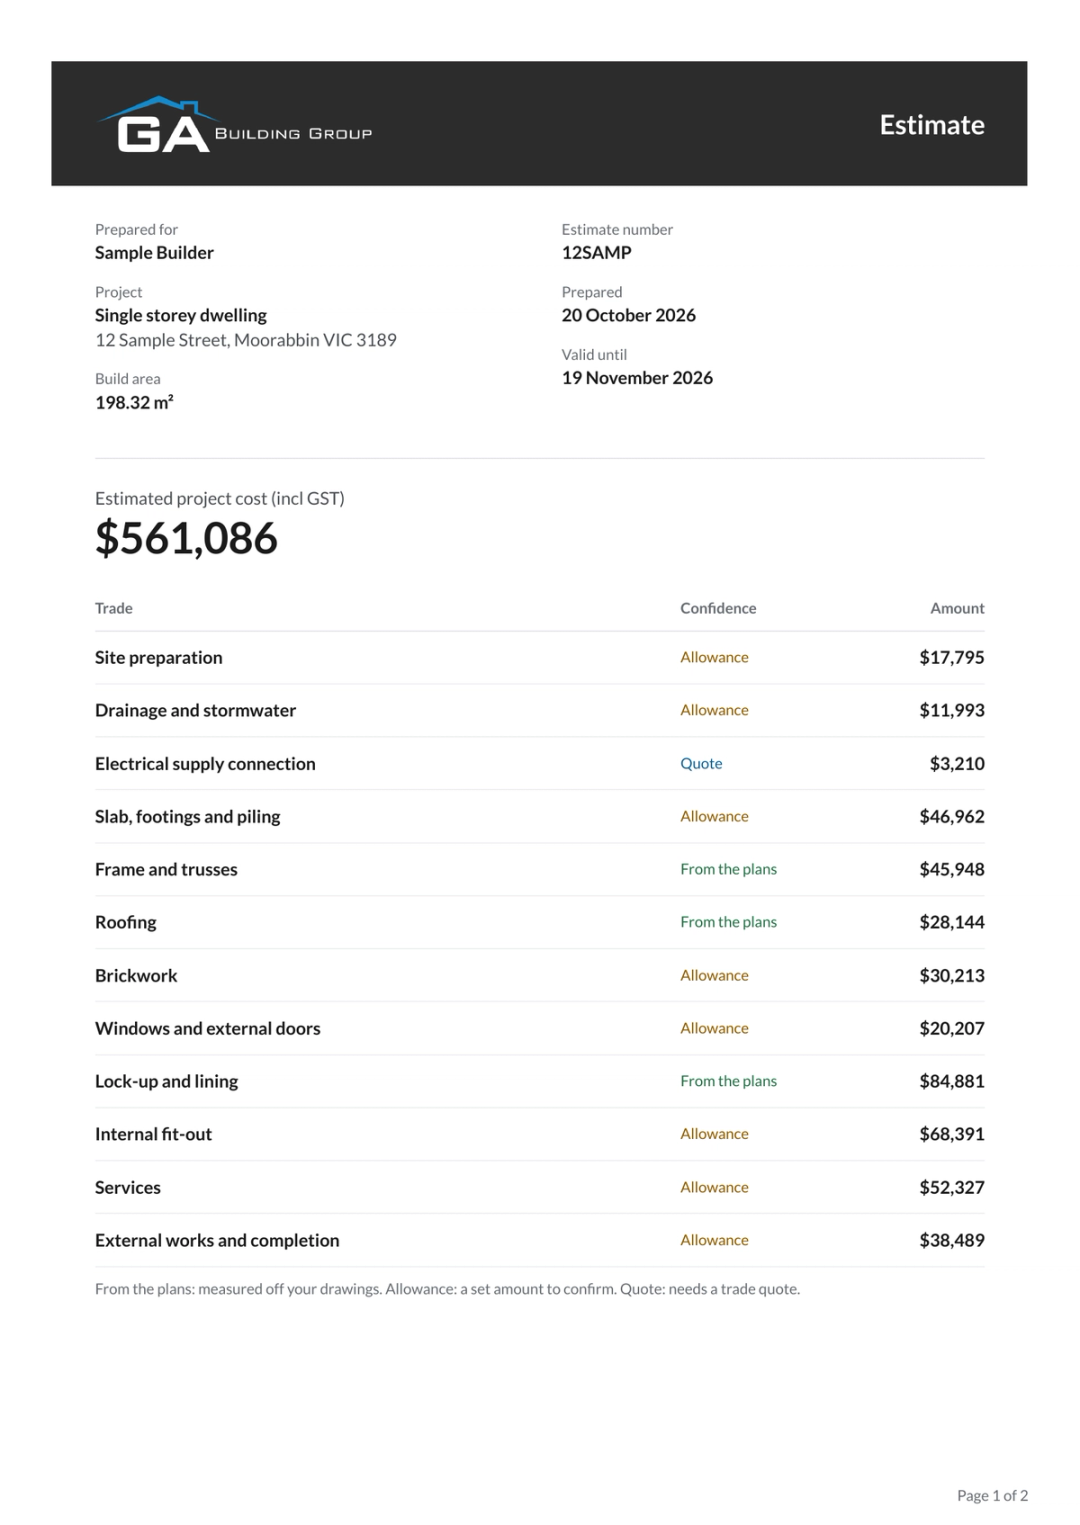
A Sample Estimate
The standard estimate and the line-by-line for a single storey home.
Questions about Takeoffs
What is a quantity takeoff?
A quantity takeoff is a list of everything a job needs, measured off the drawings, each item with its quantity: the concrete, steel, timber, bricks, plaster, tiles and the rest. Builders use one to order materials and get every trade pricing the same quantities. Ours are priced too: every line carries our rate.
What's the difference between a takeoff and a bill of quantities?
A takeoff is the measuring, where a bill of quantities sets those quantities out item by item and trade by trade with a rate against each. Our Full line-by-line does both in the one document.
How much does a takeoff cost?
A takeoff for one trade is $199 + GST, then $79 for each trade after that. A whole-job takeoff, our Full line-by-line, starts at $799 + GST on a single storey home. The form shows your exact fee before you pay.
Can I get a takeoff for one trade only?
Yes, pick Trades on the form and tick the trades you need from our list of 27, or Other for anything else. Each one is priced line by line off your house plans.
Can you do a takeoff off commercial drawings?
Yes, order a commercial estimate with the full line-by-line, $2,599 + GST. Single trade takeoffs run off house plans only.
How long does a takeoff take?
Within 48 hours (two business days, Monday to Friday) once you've paid and uploaded your plans. A large or heavily revised plan set can need longer. If yours does, we'll let you know and give you a new date.
What does the takeoff look like?
It's a PDF emailed to you that opens with an index of its cost centres and their subtotals. Under each cost centre, every line shows its quantity and rate and is marked From the plans, Allowance or Quote.
Related Services