A bill of quantities, or BOQ, is a list of every material, labour and construction item a building job needs, each with its quantity and the unit it's measured in. Put a rate against every line and you have a priced bill of quantities. Its lines add up to the cost of the job.
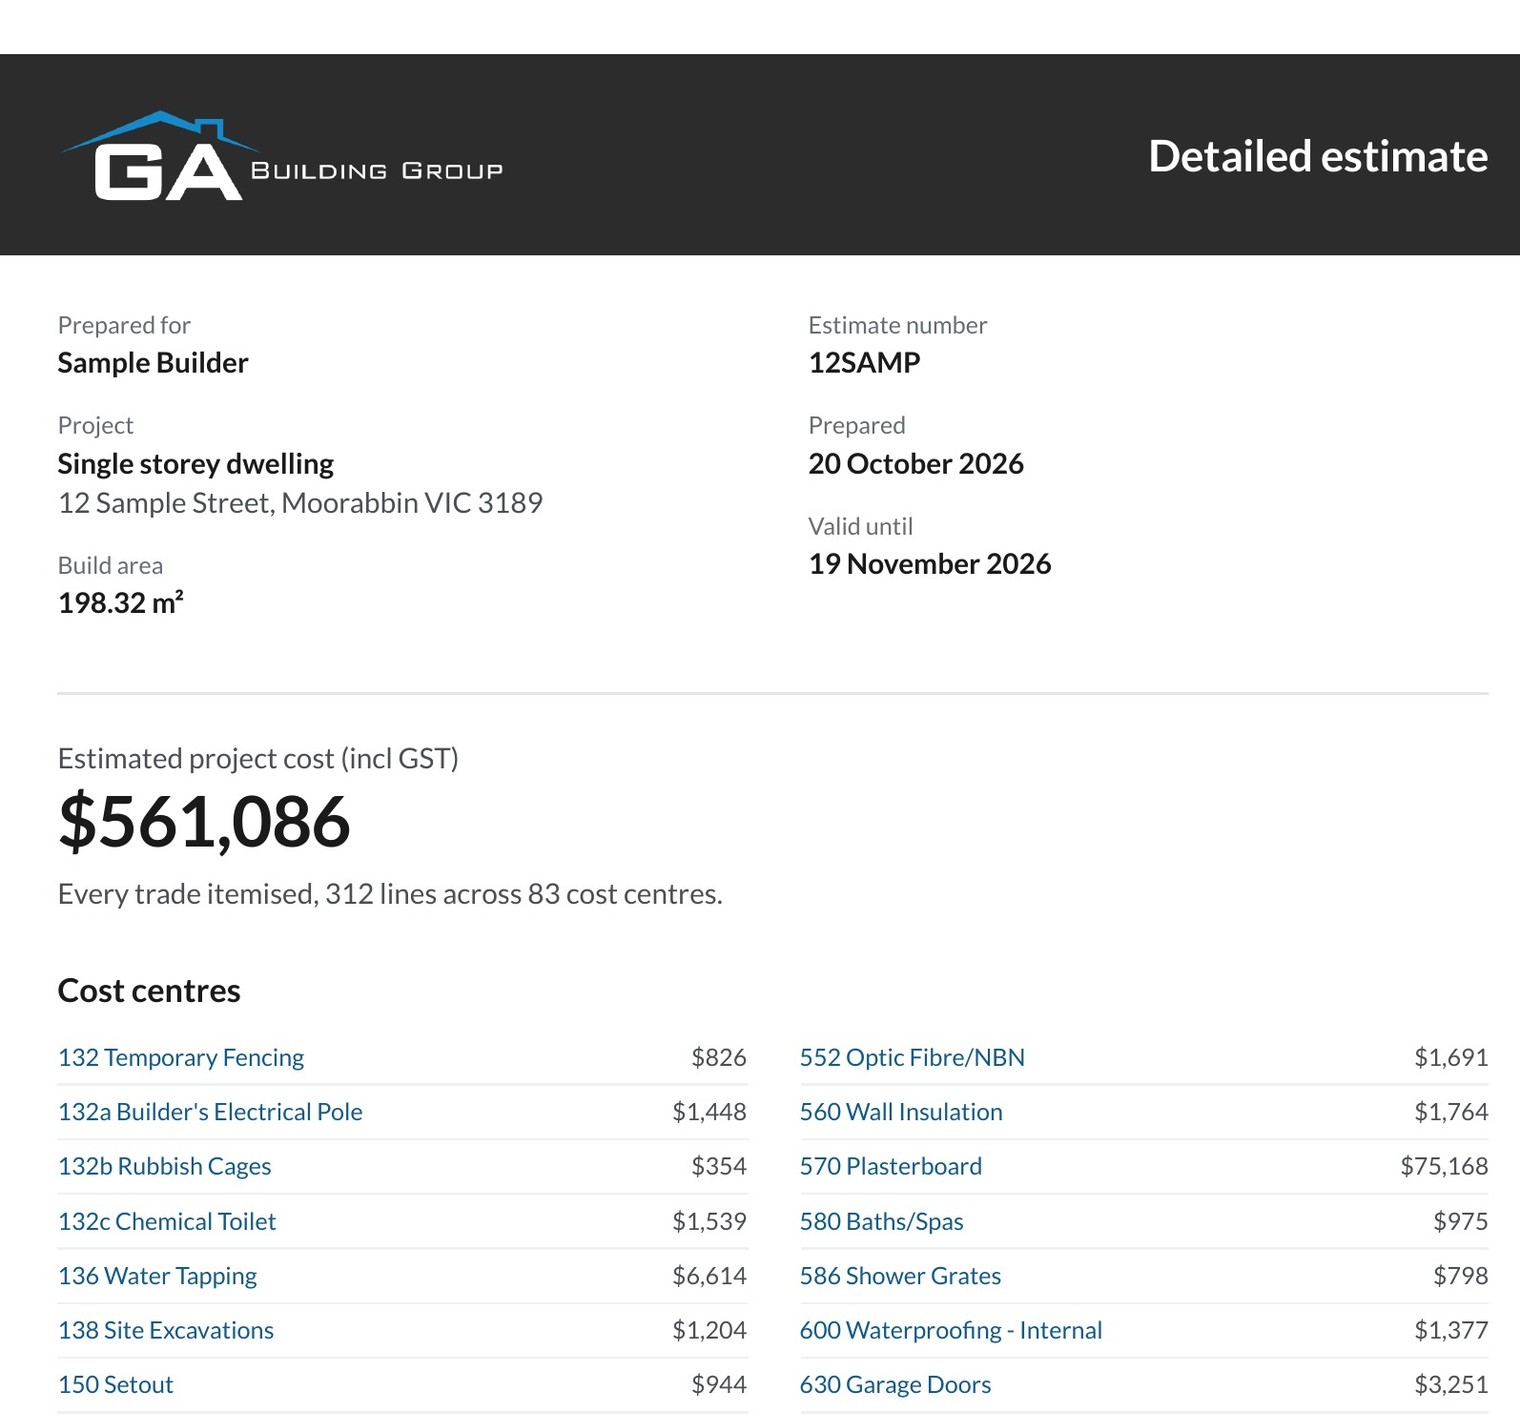
Builders, developers and owner-builders use one to get their trades pricing the same quantities, to order materials and to hold a job to its budget. The examples here come from our sample estimate, a 198.32 m2 single storey home we priced line by line off a set of standard plans.
What goes into a bill of quantities
A bill of quantities splits the job into cost centres, one for each trade or stage of the work, then lists the items in each. Every priced line carries the same five things:
- an item code and a description of the work or material
- the quantity, measured off the drawings
- the unit, such as m2, lin m (lineal metres), m3, each, or per 1,000 for bricks
- the rate for one unit
- the amount, quantity times rate
Our sample runs to 312 lines across 83 cost centres, numbered from 132 Temporary Fencing to 915 Security Doors & Flyscreens. Each cost centre ends on its own subtotal. At the foot of the bill sit the priced trades ($448,560), preliminaries and fees ($61,518), GST and the total of $561,086.
How one cost centre reads
Here's cost centre 170, Concrete Slab - House, as it prints in the sample.
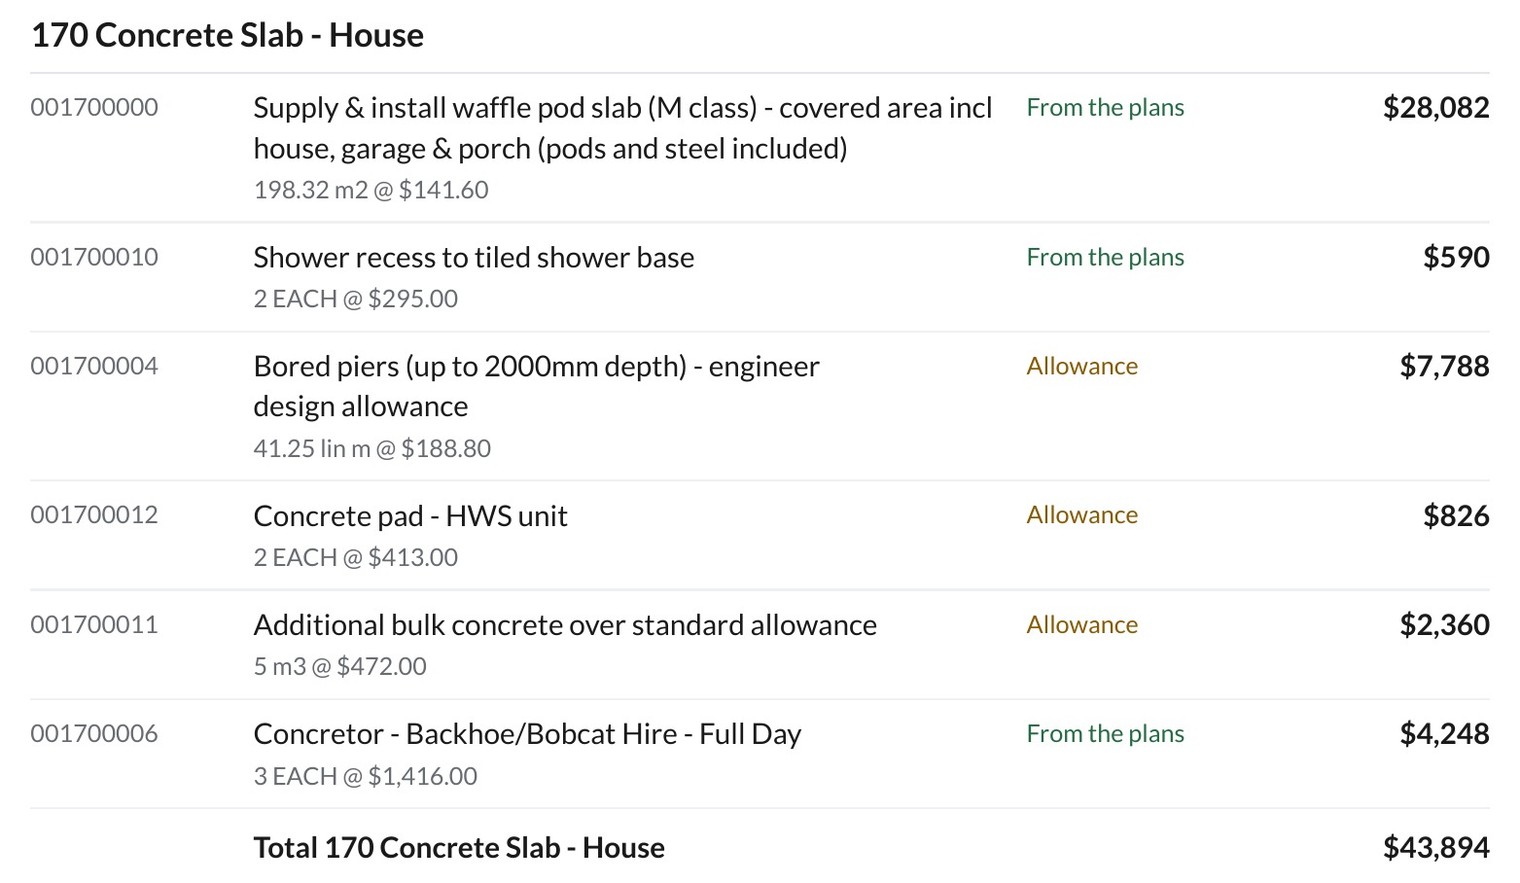
The first line is the slab itself, a waffle pod slab for an M class site measured over the covered area of the house, garage and porch. That's 198.32 m2 at $141.60 a square metre, or $28,082. Under it come two shower recesses, two concrete pads for the hot water unit, 5 m3 of extra bulk concrete and three days of bobcat hire, each on its own line. Bored piers are there too, as an allowance of 41.25 lineal metres at $188.80 until the engineer's design confirms them. All up, the cost centre comes to $43,894.
One measurement often prices several lines. The sample's roof area of 218.2 m2 prices both the pre-fab roof trusses at $57.23 a square metre and the roof tiles at $88.50. Its 63.6 lineal metres of external perimeter prices the fascia and gutter as well as the roof safety rail.
How a bill compares with a square metre rate
A square metre rate is quick: it multiplies the floor area by an average cost per square metre and gives you one figure. Because a bill of quantities prices each item on its own, a heavier slab, a bigger roof or deeper piers each show up in their own lines before the job starts.
From the plans, Allowance and Quote
Every priced line on our estimates carries one of three marks: From the plans (measured off your drawings), Allowance (a set amount to confirm) or Quote (needs a trade quote). In the sample, 217 lines worth $304,322 are measured off the plans and 78 lines worth $144,238 are allowances.
Allowances cover the items the drawings don't specify well enough to price. Besides the bored piers, the sample carries $16,127 for carpet and timber floor coverings to selection, $11,800 for landscaping and $11,947 for a coloured exposed aggregate driveway and paths. An allowance isn't a firm quote. Check the big ones against current prices before you sign a building contract or lock in a tender.
You'll also see PC and PS on bills and building contracts. Consumer Affairs Victoria describes a prime cost (PC) item as a fitting, like a basin, that the client hasn't picked or that has no known price when the contract is signed. A provisional sum (PS) is a reasonable estimate of the cost of work that can't be given a definite price at signing. In Victoria a domestic building contract has to list its PC and PS items with the estimated quantity and unit cost of each. Our sample carries a PC allowance of $2,360 for light fittings.
How a bill of quantities rolls up into a standard estimate
Our standard estimate gives the same job one total for each of 12 trade groups, from Site preparation through to External works and completion. The full bill is the detail under those totals.
In the sample, Slab, footings and piling comes to $46,962 on the standard estimate. In the bill that's 170 Concrete Slab - House at $43,894, 205 Concrete Pump at $2,419 and 230 Slab Clean at $649. Roofing at $28,144 is 410 Fascia & Gutter, 420 Roof Tiles and 435 Roof Safety Rail.
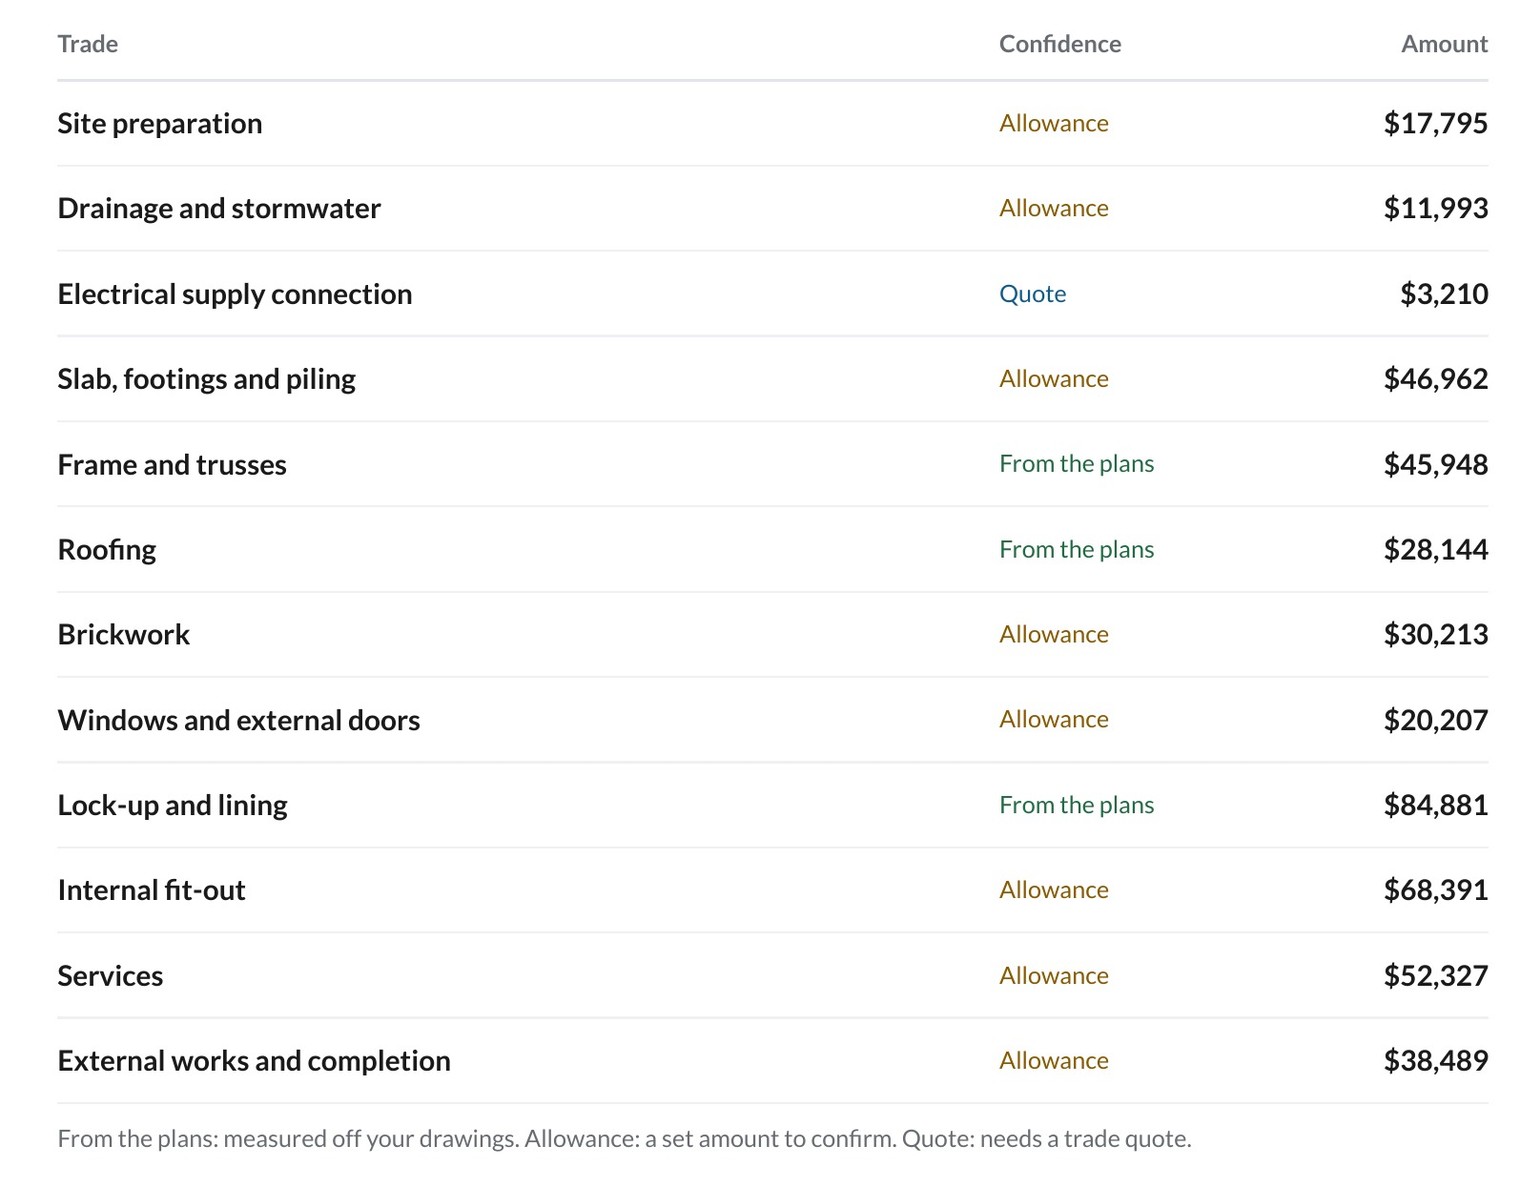
The standard estimate is enough for a budget or a feasibility. Choose the full bill of quantities when you're tendering, ordering materials or checking quotes line by line. Choose Both documents to get the two in one order.
What builders use a bill of quantities for
Builders use a bill of quantities to get supplier and subcontractor quotes on the same quantities, write purchase orders, set the budget line by line and track each trade's cost as the job goes. Give each trade the lines for their work and you can check every quote against the quantities it should cover.
Our estimating terms let you share the bill with your builder, consultants, financier, suppliers and tender team on the project it was prepared for, as long as its assumptions and exclusions go with it.
Bill of quantities, bill of materials and takeoff
A takeoff is the measuring, the quantities taken off the drawings. A bill of quantities sets those quantities out item by item and trade by trade and puts a rate against each.
A bill of materials lists the materials to buy. A bill of quantities lists the labour that goes with them as well. In the sample the bricks are supplied on one line, 6,656 of them at $1,147.45 per 1,000. Laying 6,144 of them is priced separately in 480 Brick Labour at $1,887.95 per 1,000.
Who prepares a bill of quantities
Construction estimators and quantity surveyors both prepare them. An estimator measures the drawings and prices what the job will cost to build. A quantity surveyor can do the same and also works across cost planning, progress valuations and contracts. Our article on estimators vs quantity surveyors goes through the difference.
The Australian Institute of Quantity Surveyors (AIQS) publishes the standard method for measuring building work, the Australian and New Zealand Standard Method of Measurement (ANZSMM).
We've been building in Melbourne since 2005. We prepare our bills in our specialised estimating program, laid out in its numbered cost centres and priced against our rate library of approximately 6,000 items. Every estimate is priced on the price list for the job's state.
Master bills for standard designs
Builders who build the same designs again and again can have us prepare a master bill of quantities for each design. New jobs and variations on that design are then priced off the master. Under our estimating terms, a master bill commissioned for production use can be reused for the designs it names. Master bills aren't ordered on the estimate form. Get in touch to talk one through.
What to check on any bill of quantities
Whoever prepares your bill, read these before you rely on it:
- The drawings it was priced from. Our terms ask you to name the drawing revisions you want priced, because a bill priced off an old set won't carry the changes made since.
- The date. Our estimates print the day they were prepared and a valid until date 30 days later, because building prices move.
- The allowances, each one a figure to confirm against your selections and trade prices.
- The exclusions. Our sample lists tree removal, demolition, an OSD tank and pump, retaining walls, a sewer or stormwater pump and a new crossover as excluded, because none of them were on the plans or noted on the enquiry form. Anything not listed in the estimate isn't included.
- The quantities you can check yourself, like the floor area and the roof area, against your plans.
What you need to get a bill of quantities
Send us your architectural plans as a PDF: the floor plans, elevations and sections. The engineering, site plan and soil report sharpen the slab and site works lines. A scope of works or your selections sets the finish level. Our article on the drawings an estimate needs has the full list.
Getting a bill of quantities from us
Our Full line-by-line estimate is a full bill of quantities, laid out in cost centres. It starts at $799 + GST on a single storey home. The standard estimate on its own starts at $399 + GST. You'll see your exact fee on the estimate form before you pay. We check every estimate before it's emailed to you within 48 hours (two business days) of your payment and plans. See Bill of Quantities for the fees on every building type.