
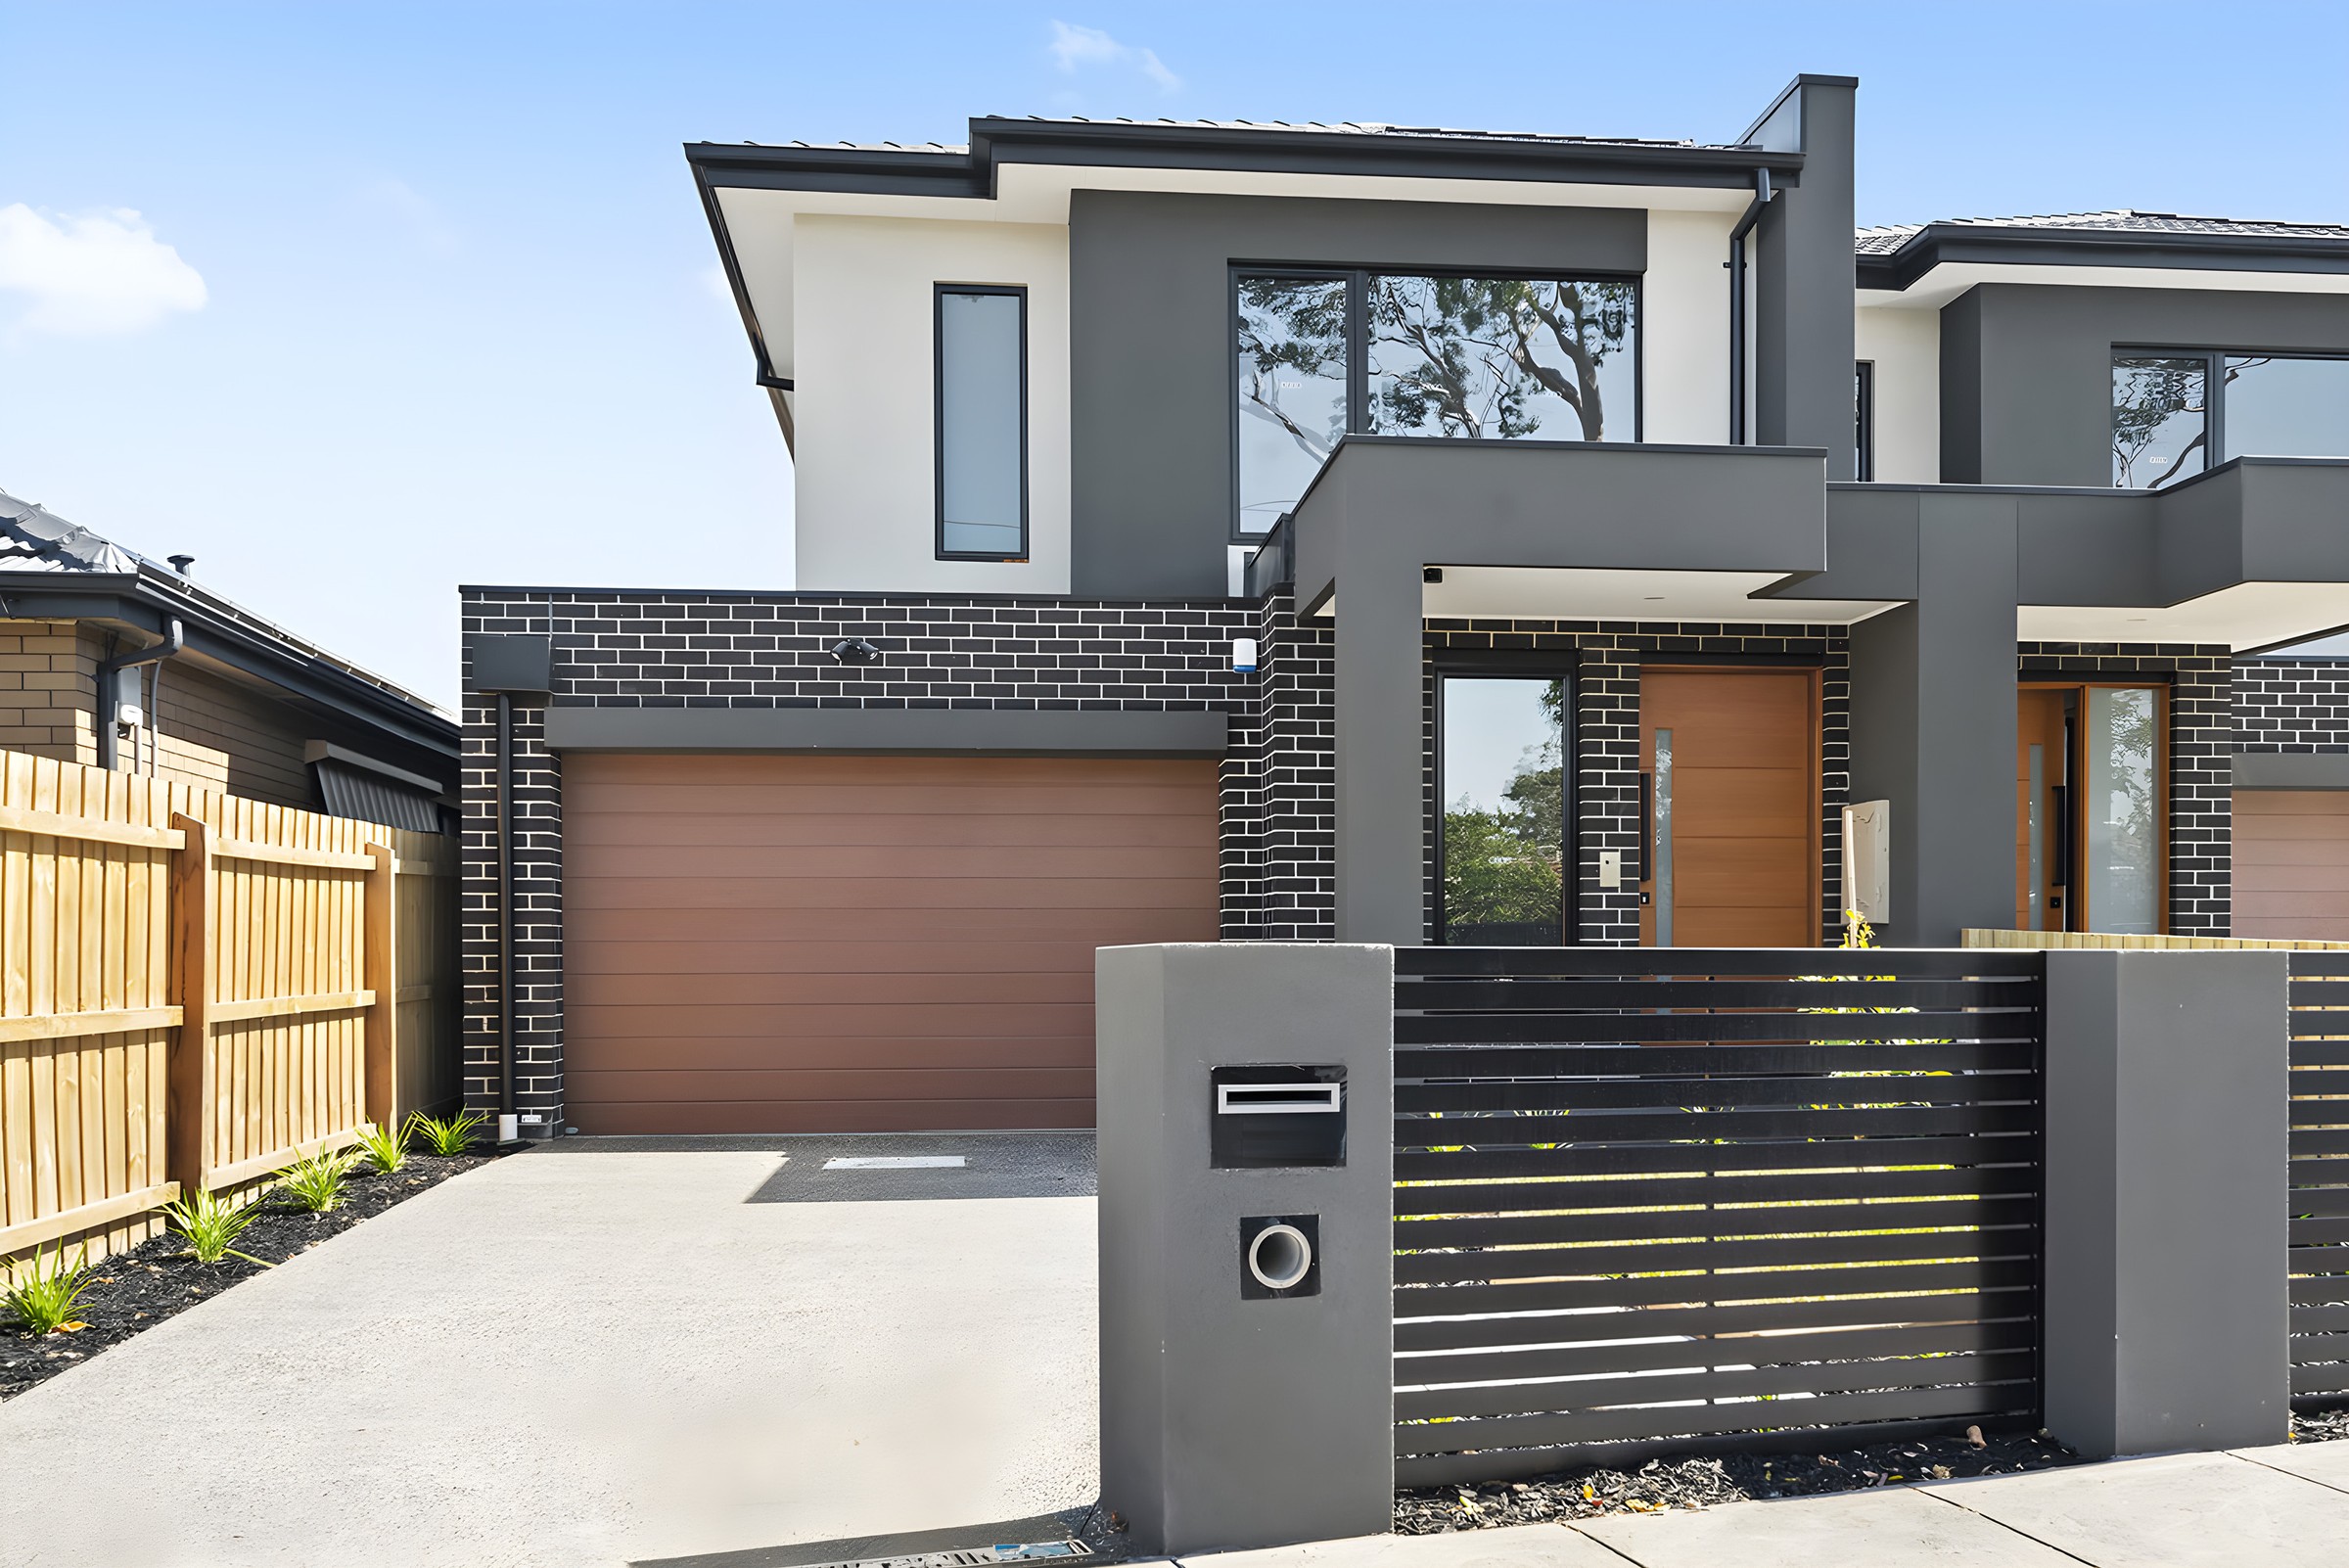
Knock Down Rebuilds
The old house's demolition and services planned and priced with your new home.
A knock down rebuild means demolishing the house on your block and building a new home in its place. We build them across Melbourne's south-east and run each one from the first meeting through to handover.
Permits for the demolition
In Victoria, demolishing a house needs a building permit from a building surveyor. Because a knock down removes the whole house, the surveyor also needs the council's report and consent under section 29A of the Building Act 1993. The council has 15 business days to respond and can only refuse where the demolition needs a planning permit that hasn't been granted.
A heritage overlay generally means you need a planning permit to demolish. A planning property report from VicPlan shows the zone and every overlay on your block.
Asbestos and the old house's services
Asbestos Victoria says a home built or renovated before 1990 likely contains asbestos. Any asbestos the demolition could disturb has to be identified before work starts. In most cases WorkSafe requires a licensed asbestos removalist to take it out.
Before the house comes down, the gas and electricity connections are removed for good and the sewer and water are sorted out with the water corporation.
Building beside your neighbours
If the work is close to a boundary, the building surveyor decides whether protection work is needed for the property next door. When it is, you serve your neighbour a protection work notice and they have 14 days to respond. The building permit can't be issued until that process is complete.
A dilapidation report records the condition of the homes next door before demolition starts. Councils protect their own assets beside the site as well: Glen Eira City Council, for example, needs an asset protection permit before any building or demolition works start.
Pricing the demolition with the build
We estimate every home we build before work starts. If you've got plans already, you can order the same estimate we use from $399 + GST through Residential Estimating. When you tick the form's box for an existing structure to demolish, the demolition goes into the estimate. Work that isn't ticked and isn't shown on the plans is listed on the estimate as excluded.
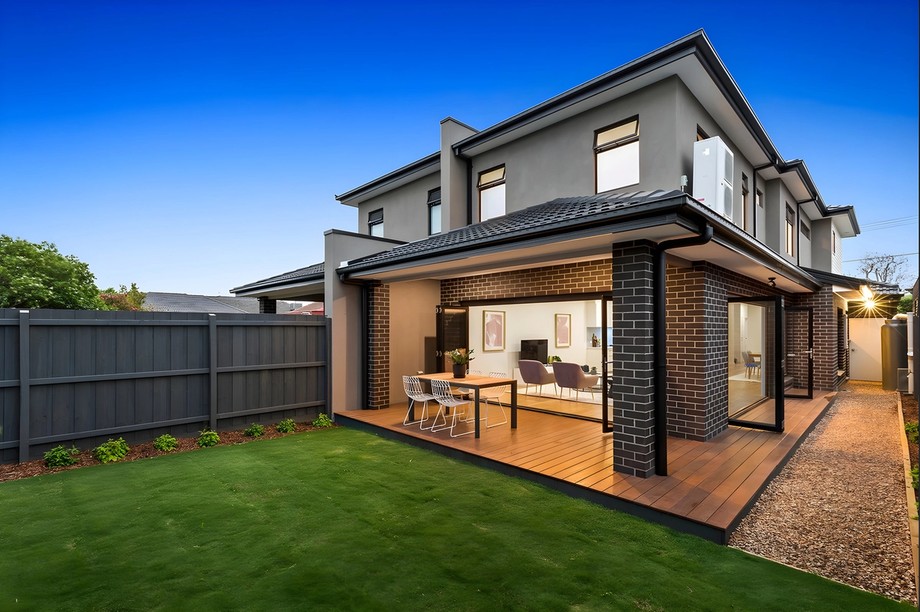
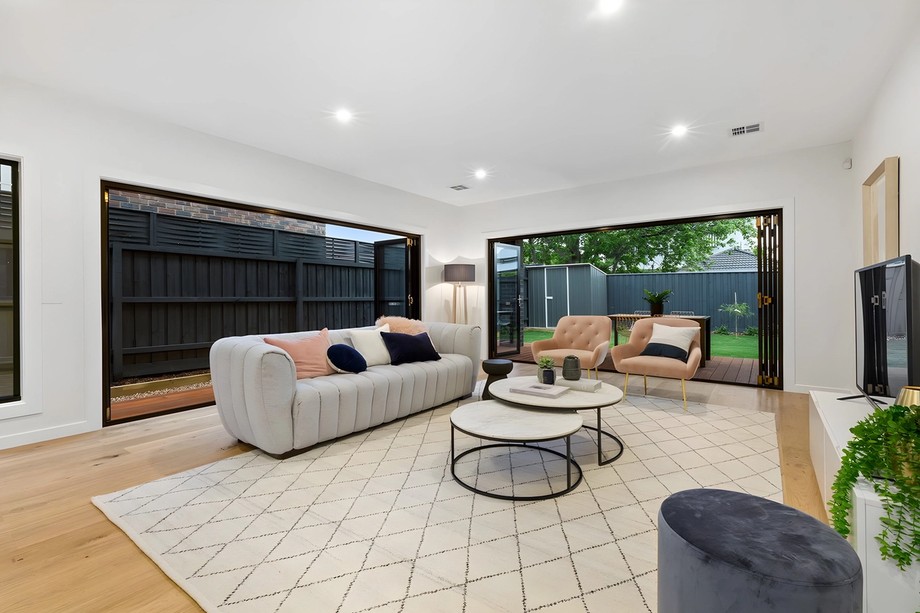
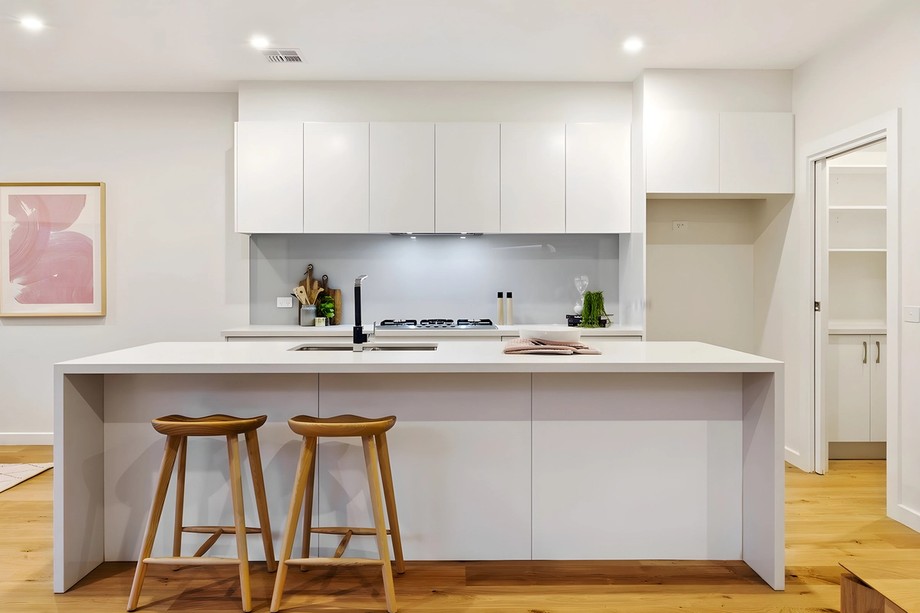
How a Build Runs
Plans and budget
We go through your plans and price the job before anything starts.
Program and trades
The build is programmed and the trades and suppliers booked in order.
On site
Site meetings and quality checks as each stage of the build goes up.
Handover
Defects picked up and the handover coordinated at the end of the job.
Questions about Knock Down Rebuilds
What is a knock down rebuild?
It's taking down the existing house and building a new home on the same block. You keep the street you know and get a home built to your own plans.
How much does a knock down rebuild cost?
It depends on the house coming down and the new home you build. A standard estimate off your plans for a single storey home is $399 + GST and comes back within 48 hours.
Is it better to knock down and rebuild or renovate?
It depends on the condition of the house, the home you want and what the planning rules allow on your block. We take on both, and an estimate off the plans for each puts the two costs side by side.
How long does a knock down rebuild take?
It depends on the permits and the size of the new home. There are two set times in the permit stage: the council has 15 business days for its report and consent on the demolition, and a neighbour has 14 days to answer a protection work notice.
Can I build two homes on the block instead of one?
Yes, where the planning rules allow it. In Victoria's residential zones, building two or more dwellings on a lot always needs a planning permit from the council. See Dual Occupancy Developments for how we build them.
Do I need plans before I contact you?
No, we can start with what you want to build and work with a building designer to get it drawn. If you've already got plans, we build from those.
Related Services
Talk to us about your knock down rebuild
Tell us about the house there now, or call us on 0421 307 603.