A dual occupancy development involves constructing two dwellings on one property. The exact process varies depending on the site, council, planning controls and proposed design. In Victoria it usually runs from a site assessment and early costing, through design and a planning permit from the council, to a building permit, construction with mandatory inspections and an occupancy permit at the end.
The two dwellings can sit side by side or one behind the other. Some owners keep the existing house and build one new dwelling behind it. Duplex is the name more often used in New South Wales and Queensland for the same build.
A typical project may involve the following stages:
- Initial site assessment
- Feasibility & preliminary costing
- Design & town planning
- Consultants & documentation
- Building permit
- Construction
- Mandatory inspections
- Completion
Initial site assessment
Before spending heavily on design, it is important to understand the property itself.
Factors may include:
- Land size and dimensions, including the frontage and depth
- Site orientation and where the sun reaches living areas and open space
- Existing buildings, kept or demolished
- Easements, usually for sewer and stormwater drains
- Site access for construction and for the driveways
- Neighbouring properties, their windows and their private open space
- Planning overlays, such as heritage or flooding controls
- Service locations for sewer, stormwater, water and power
- Slope and site conditions, including the soil and any trees
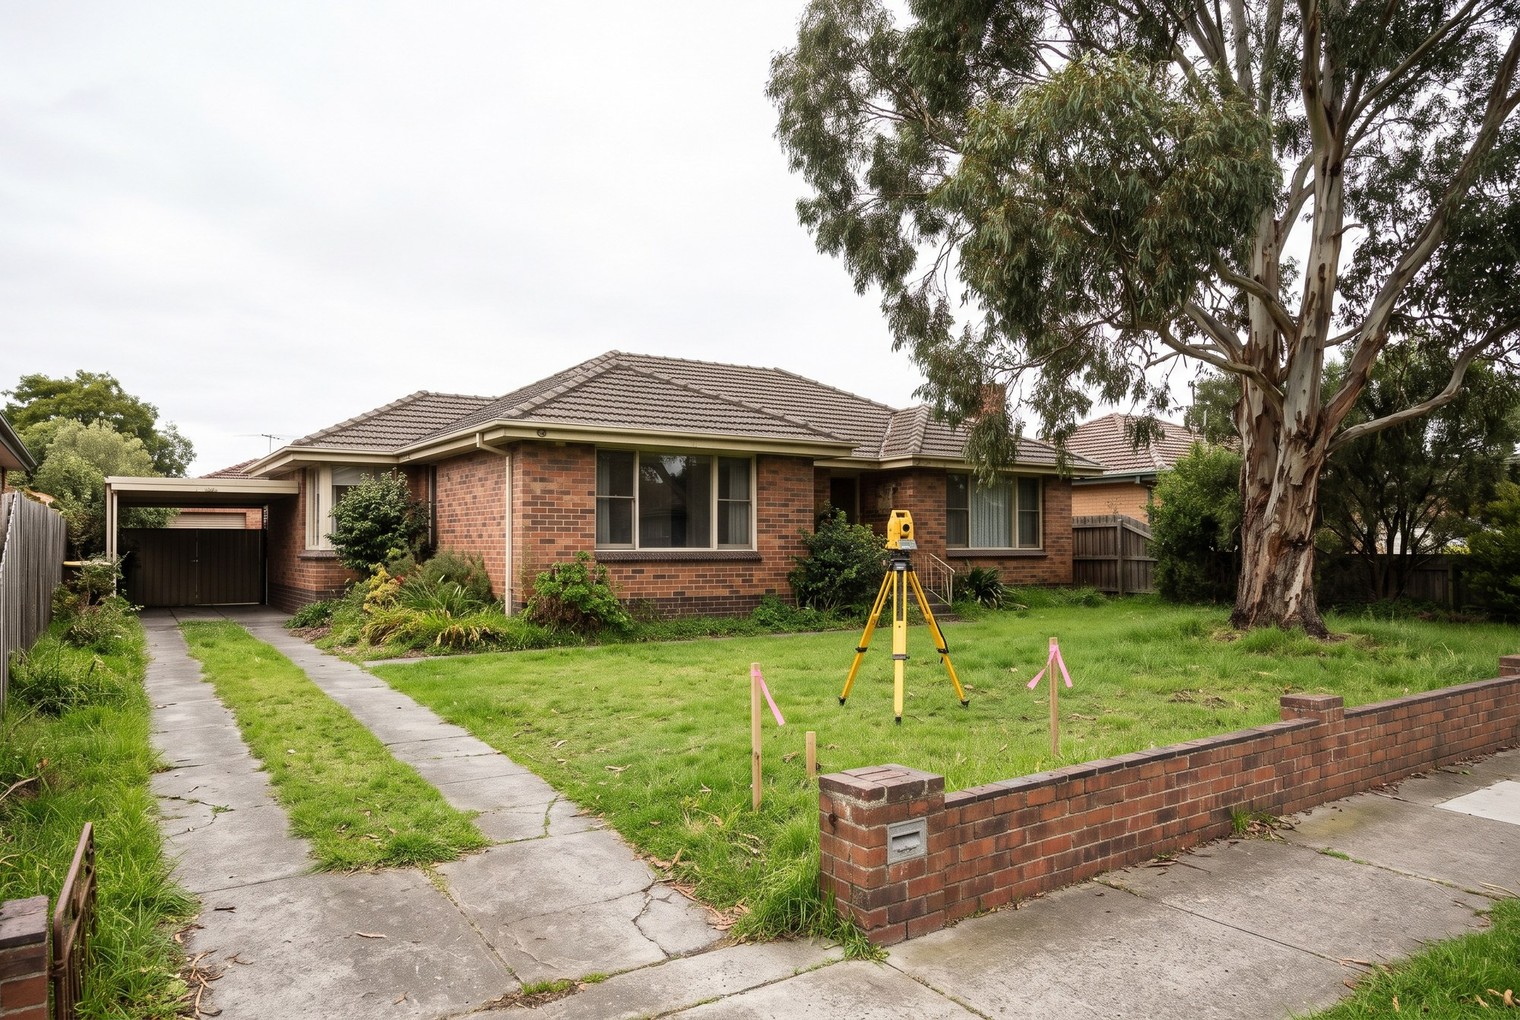
A planning property report from VicPlan shows the zone and every overlay on the land. The plan of subdivision for the land shows its easements. Building over an easement needs the report and consent of the relevant service authority under regulation 130 of the Building Regulations 2018.
Check the certificate of title for a restrictive covenant as well. Council can't grant a permit that would breach one, such as a covenant allowing only one dwelling on the land, until the covenant is removed or varied.
Whether a block is big enough comes down to fitting two dwellings, their driveways and their garden area within the zone and clause 55. In the General and Neighbourhood Residential Zones, a lot of 400 to 500 m2 must keep 25% of its area as garden area, a lot above 500 to 650 m2 30% and a lot above 650 m2 35% (clause 32.08-4 and clause 32.09-4 of the planning scheme). A schedule to the Neighbourhood Residential Zone can also set a minimum lot size for subdividing.
Feasibility & preliminary costing
An early feasibility assessment should consider both what may be permitted on the site and whether the development makes financial sense.
What may be permitted comes down to the zone, the overlays and whether a design can meet the planning standards for two dwellings. Whether it makes financial sense depends on what the build will cost against what the finished dwellings will be worth.
Preliminary construction estimating can be extremely valuable at this stage.
A preliminary estimate can be priced off the architectural plans on their own, before the engineering is done. Where the plans don't show something yet, like the soil class or the slab design, the estimate carries an allowance for you to confirm later.
Two dwellings on one block bring more site work than a single home: demolition, new service connections, stormwater, shared driveways, crossovers and boundary conditions. Our estimate form asks whether trees need removing, whether there's a structure to demolish, whether the site slopes and what crossover the job needs. Anything not ticked and not on the plans stays out of the estimate and is listed as excluded.
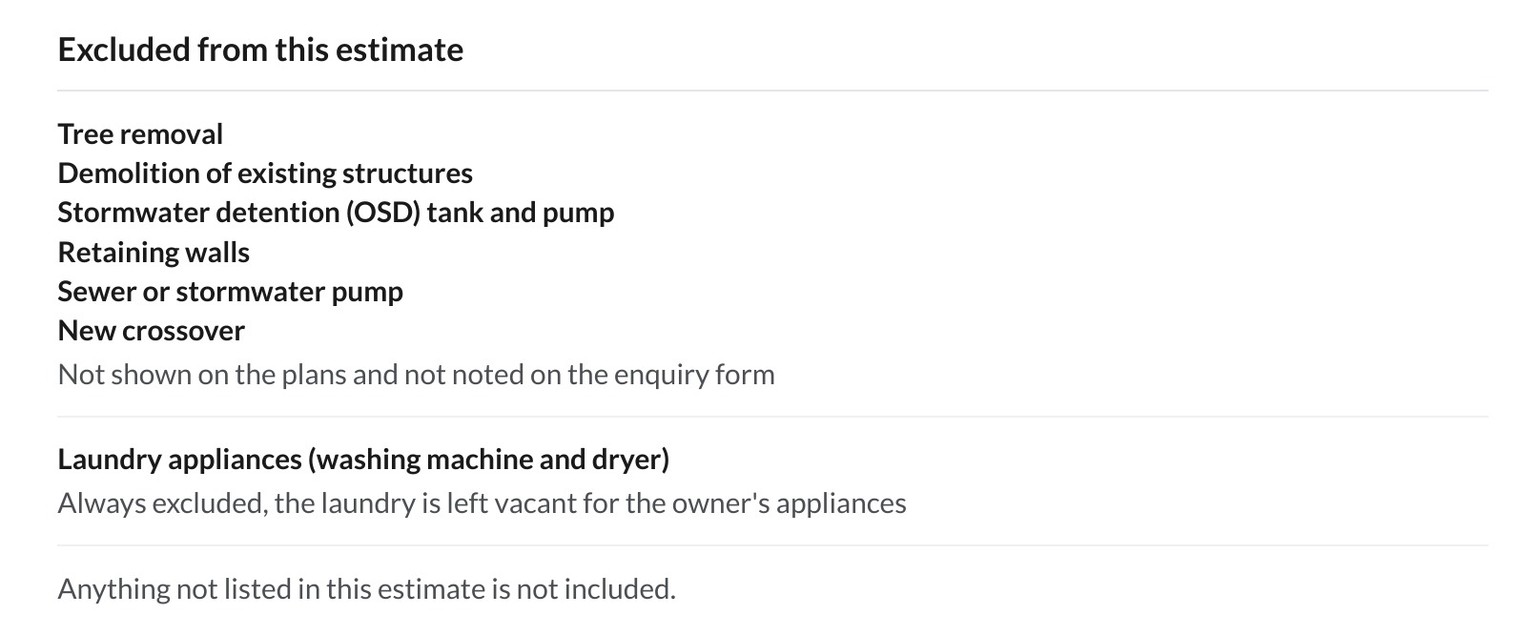
On our sample estimate for a single storey home, six site items are excluded because the plans didn't show them and the form didn't note them: tree removal, demolition, a stormwater detention (OSD) tank and pump, retaining walls, a sewer or stormwater pump and a new crossover. Before you rely on a feasibility number, check which of these your site needs and that each one is priced.
Design & town planning
A designer or architect develops the proposed dwellings.
In Victoria's residential zones, a planning permit from the council is always required to build two or more dwellings on a lot, or a second dwelling where one already stands. A small second dwelling, like a granny flat, is the exception and in most cases needs no planning permit.
The council assesses the design against clause 55 of the planning scheme. For applications lodged from 6 March 2025, the Townhouse and Low-Rise Code made clause 55's standards deemed to comply. If a design meets a standard, the objective behind it is met. Where it doesn't, the council weighs the design against the objective.
Clause 55's standards include:
- street setback, building height, side and rear setbacks, walls on boundaries, site coverage, access, tree canopy and front fences
- daylight to the neighbours' existing windows and north-facing windows, overshadowing of their secluded open space and overlooking
- overshadowing of the neighbours' solar panels
Most planning applications are advertised to the neighbours and the community, who can make an objection. Where a design meets all 13 of these standards, objectors have no right of appeal to VCAT. The standard statutory timeframe for council to decide is 60 days.
Bringing a builder in while the plans are drawn means construction methods, materials, site access and cost get checked while a change is still cheap. That's how we run our design and build projects with your building designer and engineer.
VicSmart for two dwellings on a lot
Since October 2025, an application to build two dwellings on a lot can go through VicSmart if the design meets all 13 of those standards. A VicSmart application isn't advertised to the neighbours. The council's CEO or a delegate decides it within 10 business days.
It applies in the General, Neighbourhood and Residential Growth Zones, the Housing Choice and Transport Zone, the Mixed Use Zone and the Township Zone. Heritage or flooding controls on the land can rule it out. Ask your designer to meet all 13 standards from the first sketch to keep the VicSmart route open.
Consultants & documentation
The project may require input from professionals including engineers, energy assessors, surveyors and other consultants.
- A land surveyor measures the boundaries, levels and existing features the design is drawn to.
- The structural engineer designs the slab and footings to the soil class a soil report gives the site.
- An energy assessor rates the design. Since 1 May 2024, new homes in Victoria have had to meet a 7-star NatHERS rating and a Whole of Home energy budget for fixed appliances like heating, cooling and hot water.
Footing items the plans can't confirm are carried as allowances until the engineering is done. On our sample estimate, the bored piers sit as an allowance of 41.25 lineal metres until the engineer's design confirms them.
With the working drawings, engineering and energy rating finished, the final design can be priced line by line to tender it to builders or check the quotes that come back. Our article on the drawings an estimate needs lists what to send.
Building permit
Where required, construction cannot commence until the appropriate building permit has been obtained from a registered building surveyor.
You can choose a private building surveyor or the council's municipal building surveyor, but only one can be appointed to a project. By law the builder can't appoint the building surveyor on domestic building work under a domestic building contract. The building surveyor assesses the permit application against the Building Act 1993, the Building Regulations 2018 and the National Construction Code, then sets the mandatory inspection stages in the permit.
If the work sits close to a boundary, the building surveyor decides whether protection work is needed for the neighbouring property. When it is, you serve the neighbour a protection work notice. The neighbour has 14 days to respond. The building permit can't be issued until that process is complete.
New homes on a building permit issued on or after 1 January 2027 must be built all-electric.
Construction
Once approvals, documentation, contracts and relevant insurances are in place, construction can commence.
In Victoria a registered builder is required for domestic building work worth more than $10,000. Registered builders must have domestic building insurance for all work over $16,000 and must give you a copy of the policy and the certificate of insurance before you pay a deposit.
On a contract of $20,000 or more, the deposit can't be more than 5% of the price. After that you pay for completed stages: base, frame, lock-up and fixing.
Mandatory inspections
The relevant building surveyor carries out required statutory inspections at nominated stages of construction.
For a new building, the Building Regulations 2018 set stages including before a footing is placed, before any reinforced concrete the building surveyor names in the permit is poured, and at completion of the frame. The final inspection comes once all the building work is finished. The builder has to notify the building surveyor as each stage is completed. The building surveyor, or a building inspector on their behalf, then inspects the work.
These inspections check the work against the permit and the regulations. Consumer Affairs Victoria notes that you can also use an independent building consultant or building inspector to check completed work and advise you before you make each progress payment.
Completion
At completion, the required Occupancy Permit or Certificate of Final Inspection, depending on the project, forms part of the final permit process.
A new home gets an occupancy permit, and an extension or renovation gets a certificate of final inspection. Under a major domestic building contract, the builder can't ask for the final payment until the work is complete to the contract's plans and specifications and you've been given a copy of the occupancy permit or certificate of final inspection.
Consumer Affairs Victoria says the work is complete once everything in the contract is finished to the agreed standard, major defects are fixed and the building surveyor has issued the occupancy permit or certificate.
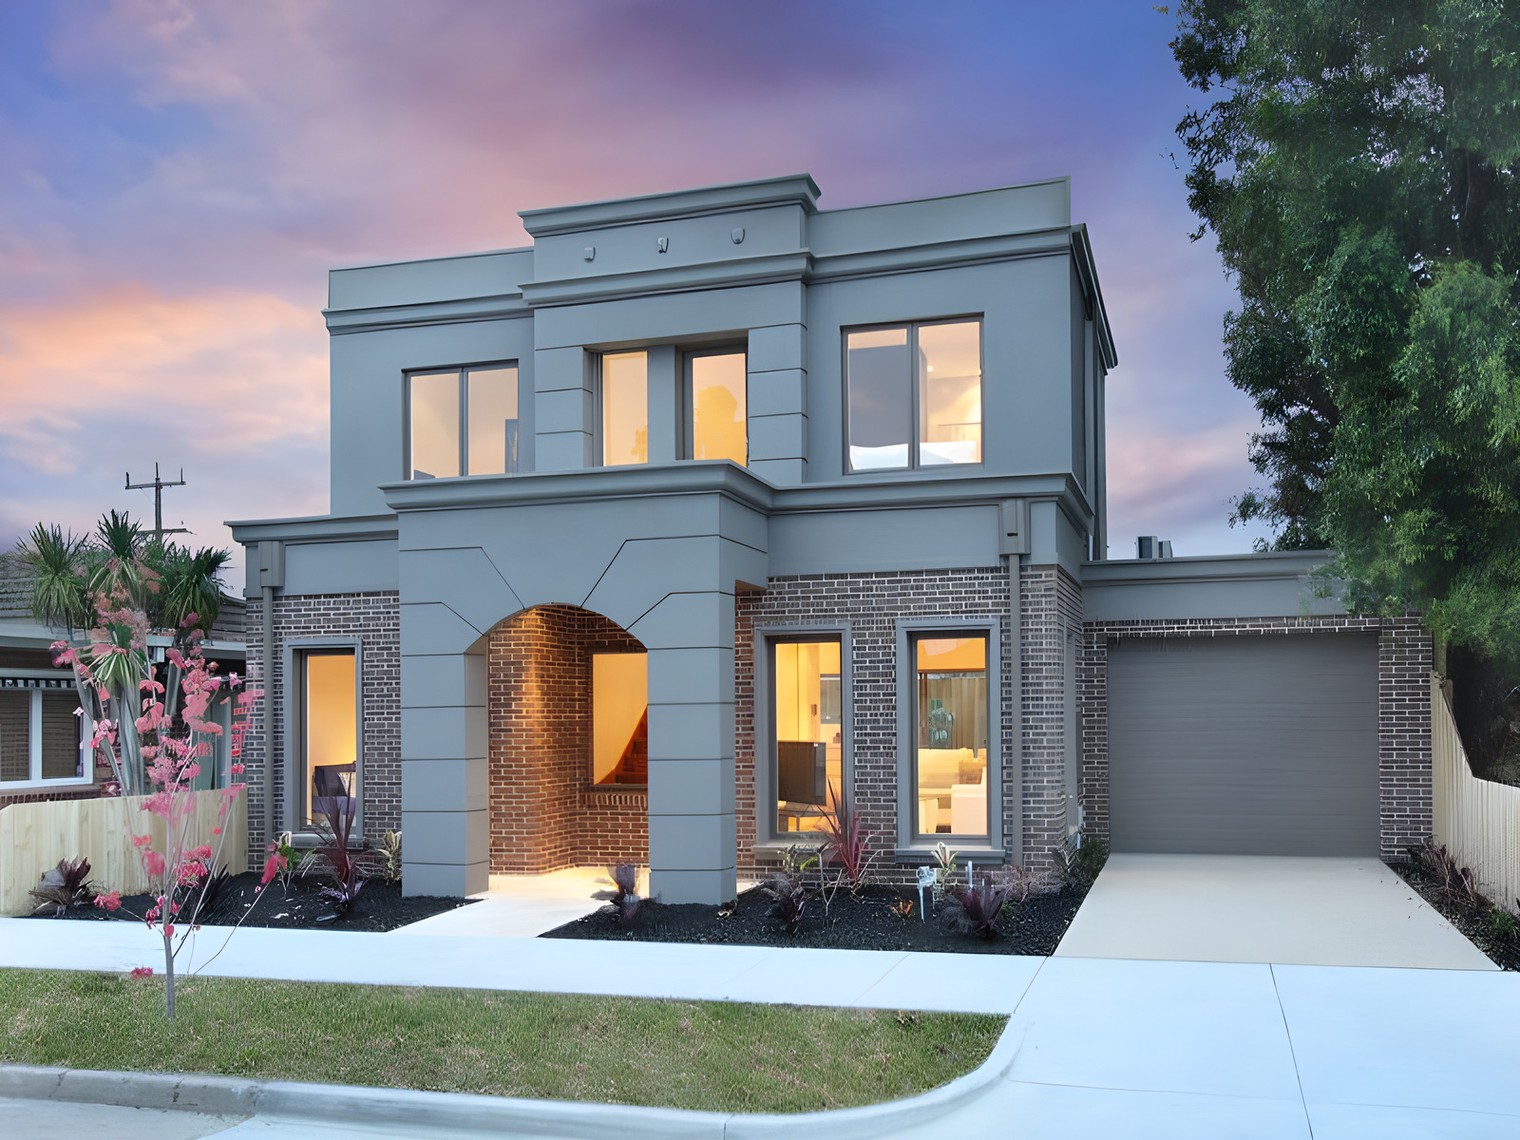
Subdividing a dual occupancy
A planning permit is also required to subdivide the land into two lots, each with its own title. Since October 2025, a two lot subdivision can go through VicSmart where a current permit has been issued for up to two dwellings on the land and each lot will hold one existing dwelling or one of the permitted dwellings. A small second dwelling can't be subdivided onto a lot of its own.
A licensed land surveyor prepares the plan of subdivision and manages the application. Once the permit's conditions are met, the council certifies the plan. It issues a statement of compliance after any public open space contribution is paid and the site passes a compliance inspection. The surveyor lodges both with Land Use Victoria. New certificates of title are then issued for the two lots.
Estimating and building a dual occupancy with us
Because planning and permit requirements differ between properties, professional advice should be obtained for the specific site.
We estimate dual occupancies off the plans you upload, in our specialised estimating program with our own rate library of approximately 6,000 items. A job in Victoria is priced on our Victorian price list. A standard estimate for a dual occupancy starts at $399 + GST for one new dwelling. A second new dwelling is $199 more. We check every estimate before it's emailed to you within 48 hours (two business days) of your payment and plans. Every fee is on Residential Estimating. The estimate form shows your exact fee before you pay.
We build single and double storey dual occupancies in Melbourne, for clients and for our own developments. Dual Occupancy Builders covers how we build them. Our dual occupancies in Hughesdale and Glenroy are two we estimated and built.