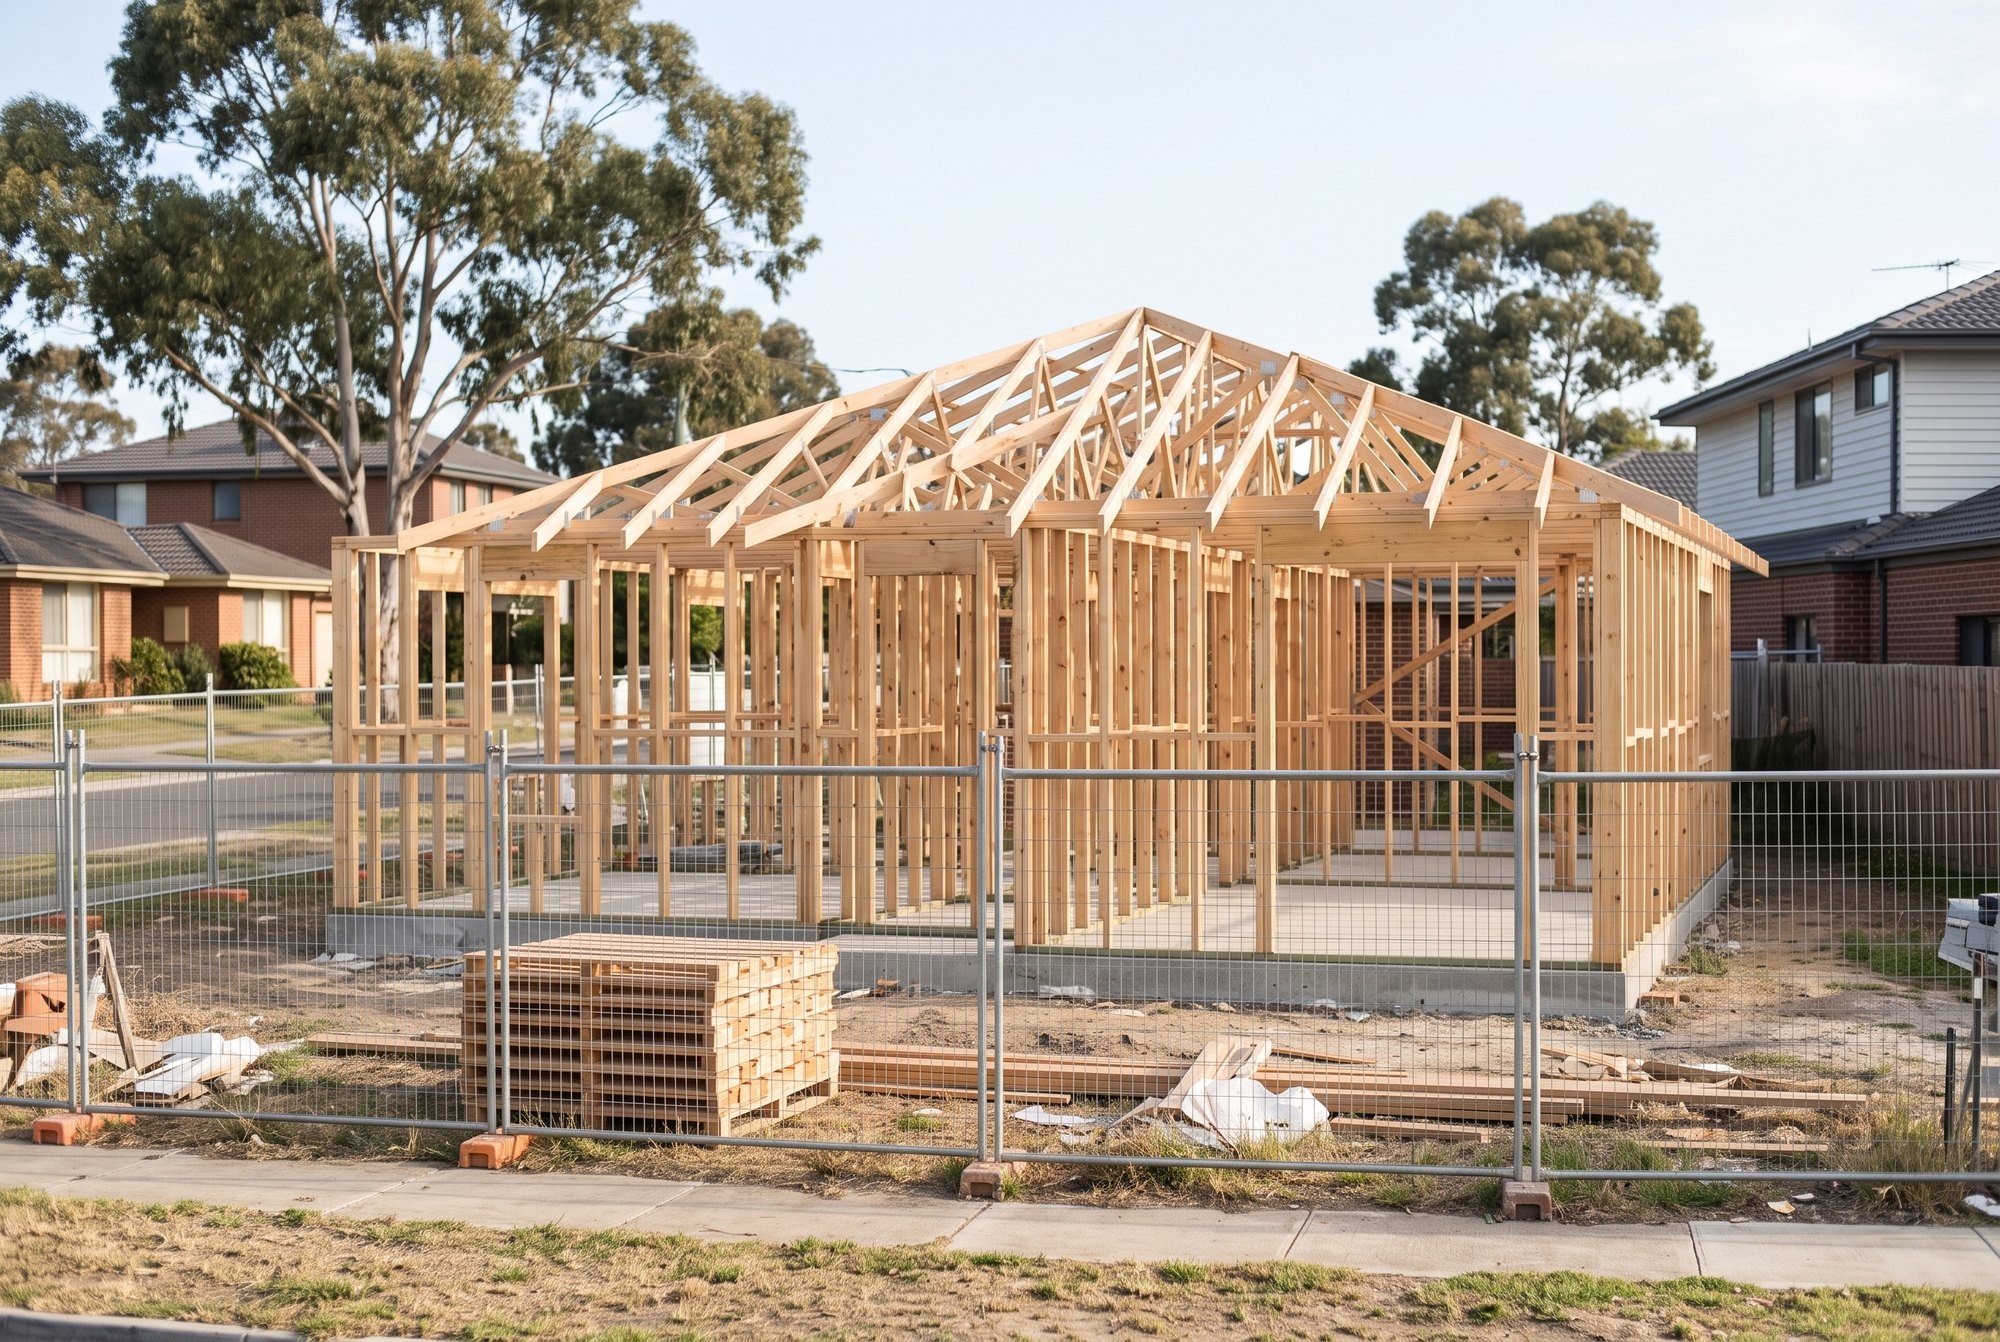
The frame stage is one of the most important stages of new home construction because many structural components become progressively harder to access after plaster, insulation and internal finishes are installed. A frame stage inspection generally involves reviewing the visible framing and construction work at that stage of the project.
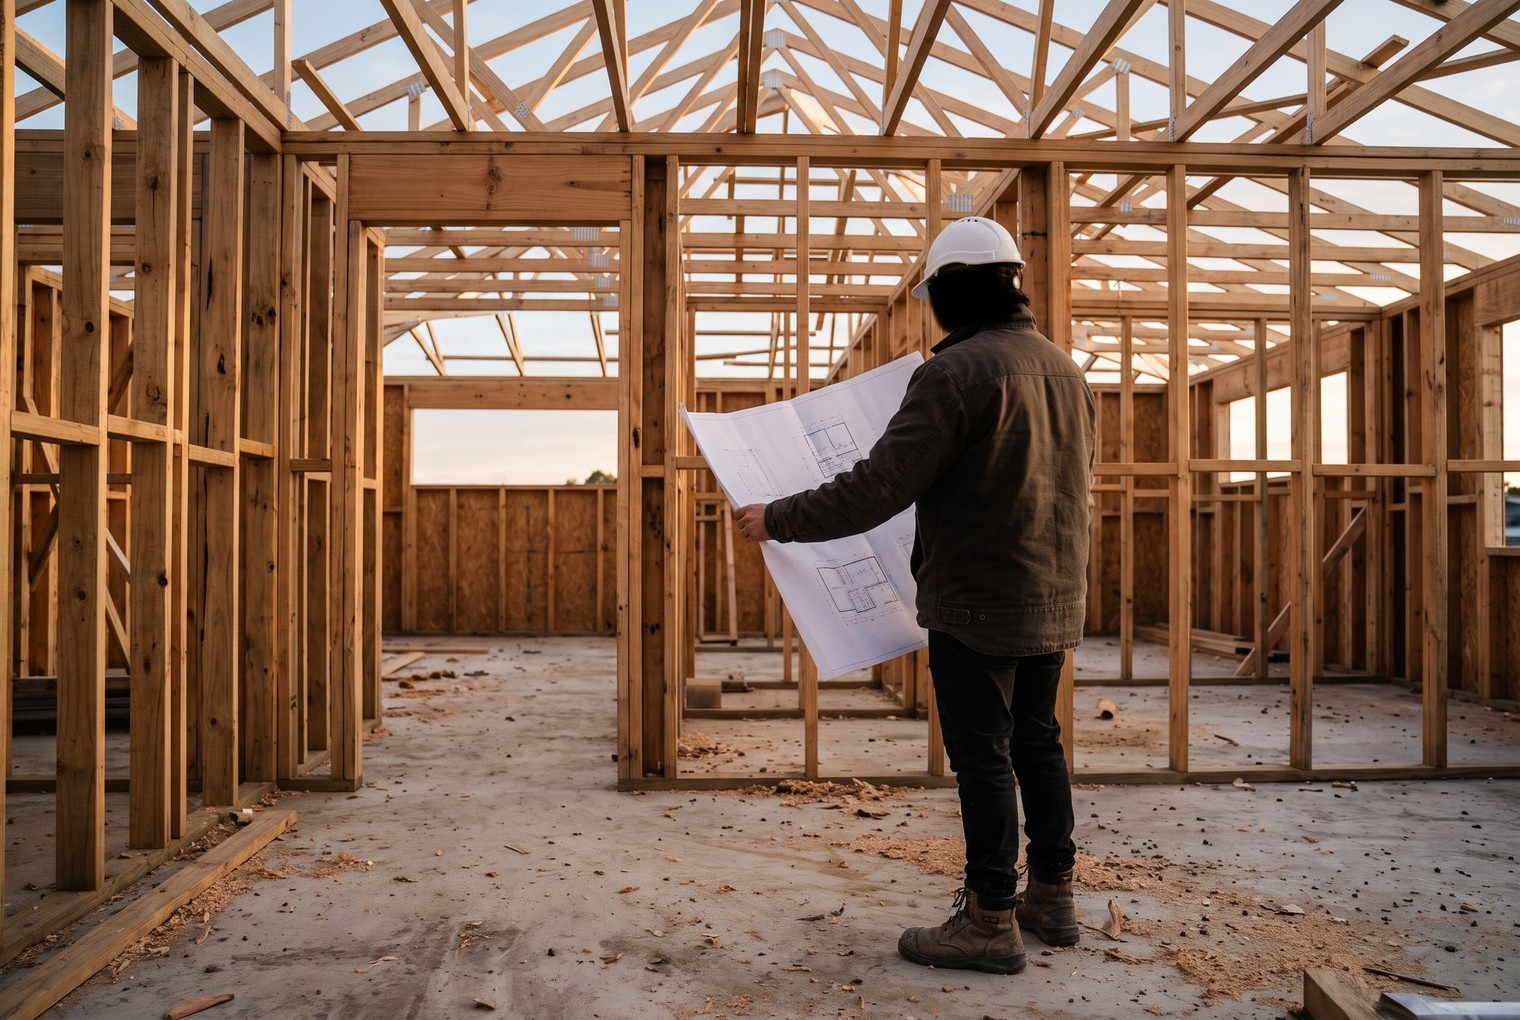
On the day, the inspector walks through the frame with the plans and engineering for your home and checks the walls, floors, roof framing, bracing, beams, lintels and fixings against them. Anything that needs attention goes into a written report to take up with your builder.
What frame stage is
Victoria's Domestic Building Contracts Act 1995 defines frame stage as "the stage when a home's frame is completed and approved by a building surveyor". On a slab build it comes once the slab is poured and the wall frames and roof trusses are up. Lock-up follows it, when the external wall cladding and roof covering are fixed, the flooring is laid and the external doors and windows are fixed.
Frame stage is also a payment stage. On a contract to build all stages, Consumer Affairs Victoria gives the usual frame payment as 15% of the contract price, paid once the stage is complete.
What a frame stage inspection checks
Depending on the building and accessibility, areas reviewed may include:
- Wall framing: walls in the places the plans show, at the heights shown
- Floor framing: on an upper storey or a raised timber floor, the joists and bearers at the sizes and spacings shown and sitting on their supports
- Roof framing: trusses or rafters at the spacings on the truss layout, braced, fixed down and not cut or notched on site
- Studs and plates: stud sizes and spacings as specified and any holes or notches for pipes and cables kept within the limits for that member
- Beams and lintels: the sizes shown over each opening and under each load, supported at each end the way the plans show
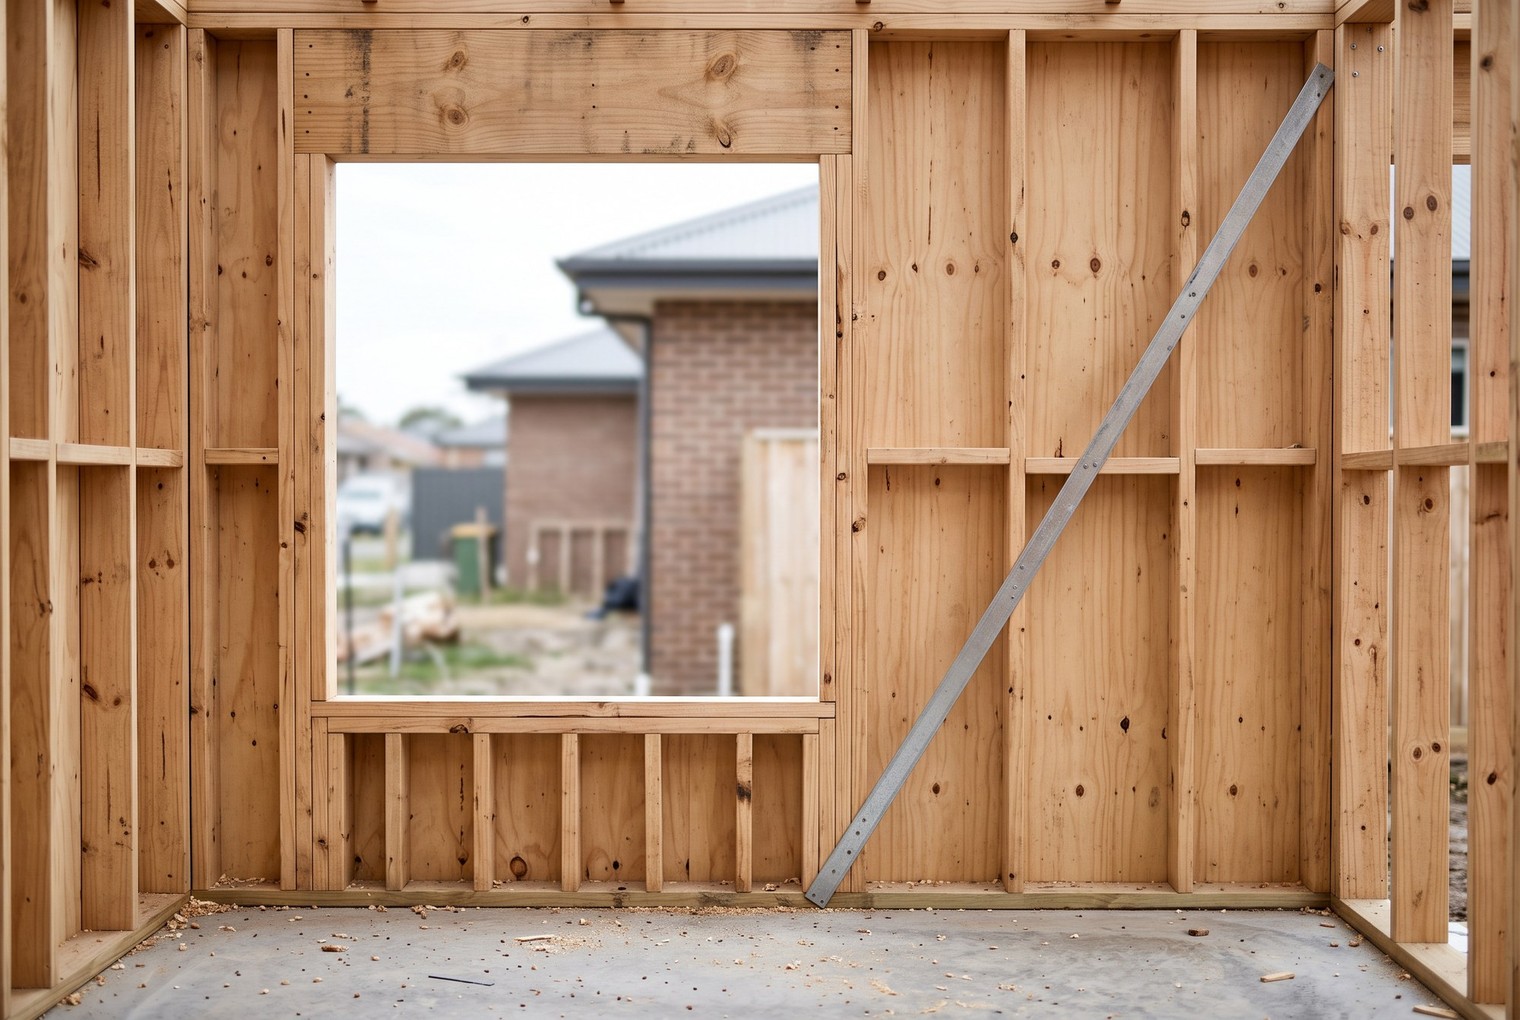
- Bracing: the bracing walls on the bracing plan and their sheet or strap bracing fixed as specified
- Connections and fixings: the tie-downs, straps, brackets, bolts and nail plates the engineering calls for to hold the roof to the walls and the walls to the slab
- Openings: windows and doors where the plans put them, at the sizes shown
- General alignment: walls straight, plumb and square where they meet
- Visible structural components: steel beams, posts and their connections, wherever they can be seen
- Items shown on relevant construction documentation: anything else the plans, engineering or building permit call for at this stage
Alignment is worth checking now because a wall that bows or leans in the frame shows up later as uneven plaster, gaps behind the skirting or cabinets that won't sit square.
An inspection covers what can be seen and safely reached on the day. On a double storey home that means safe access to the upper floor. Framing already hidden behind stacked materials, wall wrap or insulation can't be checked.
What the frame is checked against
A frame is checked against the documents it was built from: the approved plans, the engineer's drawings for beams, bracing and tie-downs, and the truss layout from the truss supplier. The main Australian Standard for timber house frames in non-cyclonic areas like Melbourne is AS 1684.2, Residential timber-framed construction, Part 2: Non-cyclonic areas. Standards Australia notes it's referenced in the National Construction Code.
Check the frame against your latest set of plans. If a wall, window or door has moved, ask your builder whether it's an agreed change. Consumer Affairs Victoria says you and your builder must agree a variation in writing and put its details, including the new price and completion date, in your contract before the builder does the work.
The building surveyor's frame inspection
In Victoria, the building surveyor responsible for the building permit carries out, or has a registered building inspector carry out, the mandatory inspections required under the permit process. Regulation 167 of the Building Regulations 2018 sets those stages for a new home, among them before a footing is placed, the completion of framework and the final inspection. Your surveyor lists each stage on your building permit.
Under the Building Act 1993, your builder must notify the surveyor when the frame is complete, and the surveyor must then have the work inspected in person. If the surveyor believes the work doesn't comply with the Act, the building regulations or the building permit, they must give a direction to fix it.
Each of these inspections is recorded. The record holds the date and time, the purpose, the permit number, the address, the name and registration number of the person who inspected, the stage and the outcome. Your builder must give you each inspection outcome in writing. As the owner, you can also ask the surveyor for a copy of the record.
How an independent frame inspection is different
The statutory building surveyor's role is primarily to assess compliance with building regulations. It is not the same as an independent quality or contractual inspection.
Consumer Affairs Victoria describes the building surveyor's job as "to check building work meets the minimum standards of the building regulations". For the work against your contract, its building progress advice reads, "Before making stage payments, you can engage an independent building consultant to check the construction work meets your contract requirements".
A homeowner may therefore choose to engage an independent building consultant to review workmanship and construction against the relevant documentation. You book an independent inspection yourself and take its report up with your builder.
When to book a frame stage inspection
Ask your builder early when they expect the frame to be finished and book ahead, since Consumer Affairs Victoria asks owners who use a consultant to make sure the consultant doesn't delay the work. Set the inspection for after the frame is finished and before wall wrap, cladding, insulation or plaster start to cover it.
Time it before you pay the frame claim. Consumer Affairs Victoria's check before every progress payment is that the work has passed the building surveyor's inspection, meets your contract requirements and is complete.
You have the right to "reasonable access" to your building site at any time during construction, even if your contract says otherwise. Talk to your builder about safety before you or your inspector go on site.
What happens if the inspection finds a problem
Identifying issues at frame stage can allow matters to be investigated before the frame is covered by subsequent work.
Give the report to your builder in writing and ask how and when each item will be fixed, before the next trades cover the frame. Some items need the engineer or the truss supplier to say what the fix is. Consumer Affairs Victoria's advice on its during construction checklist is not to withhold a progress payment because of defects without getting legal advice first.
Have the fixed items looked at again before they're covered. Our Lock-Up (Pre-Plaster) inspection is the next look at the frame, once the external wall cladding and roof covering are fixed, the flooring is laid and the external doors and windows are in, before the plaster goes up.
What to check yourself at frame stage
Frame stage is the first time you can walk through the rooms of your new home. Take your latest plans and check:
- room sizes and where each wall sits
- the position and size of each window and door opening
- ceiling heights
- where you'll hang heavy things like a TV, shelves or grab rails, and whether there's timber in the wall behind each spot to fix them to
If anything doesn't match, raise it with your builder now. Moving an opening or adding a nogging behind a TV is far easier with the frame open than once the plaster is on.
Frame stage inspections with us
Our frame stage inspection is $495 + GST. It's one of four New Home Stage Inspections: pre-slab $495 + GST, frame, lock-up (pre-plaster) $495 + GST and completion $595 + GST. Book every stage or only the ones you want checked. You get a written report after each inspection listing what we found that needs attention, to take up with your builder.
Over 20 years of building homes in Melbourne means we know how a frame goes together and where problems show up. We inspect across metropolitan Melbourne. A travel fee of $100 + GST may apply further out, in the Geelong, Ballarat and Bendigo areas, down to Phillip Island and around Warragul. See Building Inspections for every inspection and price, and Pre-Handover Inspections for the check at the end of your build.